How Many Acoustic Panels Do I Need for an Office? Room-by-Room Calculator (2026)
You typically need 10% to 60% of your office’s treatable surface area covered with acoustic panels, depending on the room type and panel absorption. A private office might need 3-6 wall panels, while a 2,000 sq ft open-plan space can require 100+ ceiling baffles. The exact count comes from measuring your surfaces, applying the right coverage percentage, dividing by panel size, and adjusting for the panel’s NRC rating.
Most online calculators stop there. They give you a number but skip the details that change it: ceiling height, hard surfaces, panel material, and whether you’re treating a conference room or a call center. The wrong count wastes budget and leaves echo intact. The right count turns a noisy office into a productive workspace.
In this guide, we’ll walk through the exact formula facilities managers and architects use, show worked examples for common office sizes, and explain how materials like WPC and wood slats change the math. By the end, you’ll know how many acoustic panels you need for an office and how to budget for them.
Key Takeaways
- Use the formula: treatable surface area × coverage percentage ÷ panel area = panel count.
- Open-plan offices need 50-60% ceiling coverage; private offices need 15-20% wall coverage.
- Lower-NRC materials like WPC and wood slat need 20-30% more panels than high-NRC fiberglass.
- Always subtract doors, windows, and built-ins from wall area before calculating.
- Start with a minimum tier, test the space, and add panels in phases if budget is tight.
The Office Acoustic Panel Formula
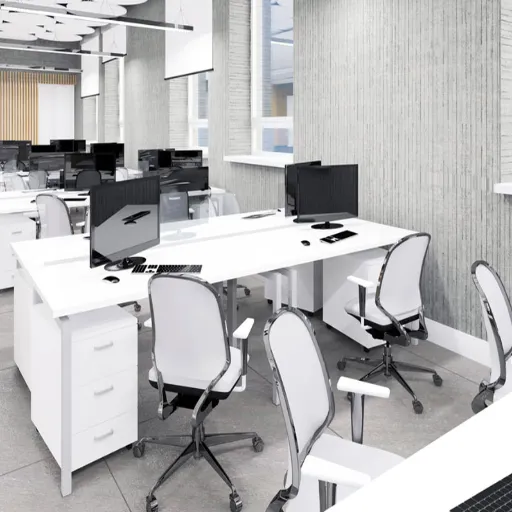
The standard method for calculating how many acoustic panels do I need for an office has three steps:
- Measure the treatable surface area. Add wall area and ceiling area, then subtract doors, windows, and large built-ins.
- Apply the coverage percentage for your room type. Offices use different targets than recording studios or home theaters.
- Divide by the area of one panel. A standard 2 × 4 ft panel covers 8 sq ft; a 2 × 2 ft panel covers 4 sq ft.
The full formula looks like this:
Panel count = (wall area + ceiling area − subtractive surfaces) × coverage percentage ÷ panel area
For open-plan offices, ceiling treatment usually matters more than wall treatment. Hard ceilings are the largest reflective surface in most commercial spaces, so covering them gives the biggest acoustic improvement per panel.
If you want a deeper walkthrough of the math, see our acoustic panel coverage calculator guide.
Quick Example: A 20 × 30 ft conference room with a 10 ft ceiling has 1,000 sq ft of wall area and 600 sq ft of ceiling area. At 30% coverage, you need 480 sq ft of panels. With 2 × 4 ft panels, that’s 60 panels.
Office Coverage Percentages by Room Type
Coverage percentage is the share of your wall and ceiling surfaces that should be covered with acoustic material. The right percentage depends on how people use the space and how much echo already exists.
| Room Type | Wall Coverage | Ceiling Coverage | RT60 Target | Why This Range |
|---|---|---|---|---|
| Private office | 15-20% | 20-30% | 0.4-0.6 sec | Small, controlled space; speech clarity is key |
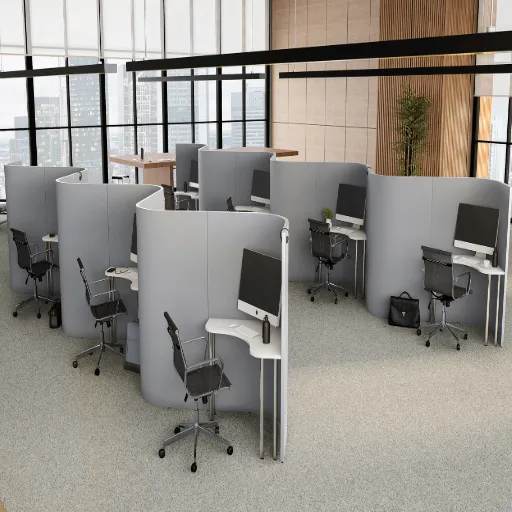
| Open-plan office | 10-20% | 50-60% | 0.5-0.8 sec | Large reflective ceilings; many hard surfaces |
| Conference room | 25-35% | 25-35% | 0.6-0.8 sec | Video calls need reduced echo and clear speech |
| Call center | 15-20% | 50-60% | 0.5-0.7 sec | High density of voices; ceiling absorption is critical |
| Reception/lobby | 30-40% | 20-30% | 0.6-0.9 sec | Hard floors and glass; first impressions matter |
| Huddle/breakout room | 20-30% | 20-30% | 0.5-0.7 sec | Smaller group conversations; balanced treatment |
RT60 is the time it takes sound to decay by 60 decibels. Lower RT60 means less echo. Offices aim for 0.4-0.8 seconds depending on room size and use. For context, an untreated office with drywall and glass can have an RT60 above 1.5 seconds, which makes conversations hard to follow.
Step-by-Step: How to Calculate Panel Quantity for Any Office
Step 1: Measure Wall and Ceiling Surfaces
Start with the basic room dimensions.
- Wall area = 2 × (length + width) × ceiling height
- Ceiling area = length × width
Use the same units throughout. Feet are standard in the U.S.; metric projects can use meters and square meters.
Step 2: Subtract Doors, Windows, and Built-Ins
Not every wall surface can hold a panel. Subtract areas you cannot treat:
- Doors and door frames
- Windows and large glass walls
- Built-in cabinets, whiteboards, or displays
- HVAC grilles or electrical panels
A typical office wall might lose 15-25% of its area to these elements.
Step 3: Apply the Right Coverage Percentage
Use the table in the previous section. For a conference room, apply 25-35% to both walls and ceiling. For an open-plan office, apply 10-20% to walls and 50-60% to the ceiling.
If you want room-specific counts, see our guides for how many acoustic panels for a conference room and how many acoustic panels for an open plan office.
If you are unsure, start with the middle of the range. You can always add panels later.
Step 4: Adjust for Panel NRC Rating
The Noise Reduction Coefficient (NRC) tells you how much sound a panel absorbs. A higher NRC means fewer panels.
| Material | Typical NRC | Adjustment to Panel Count |
|---|---|---|
| Fiberglass/mineral wool | 0.85-0.95 | Use standard coverage percentages |
| PET felt | 0.75-0.85 | Add 10-15% more panels |
| WPC perforated | 0.50-0.75 | Add 20-30% more panels |
| Wood slat with PET backing | 0.50-0.80 | Add 20-30% more panels |
This is where most generic calculators fail. They assume all panels absorb the same amount of sound. A high-NRC fiberglass panel and a decorative wood slat panel do not produce the same result at the same coverage.
For a deeper explanation of coverage targets, read our article on acoustic panel coverage percentage.
Step 5: Divide by Panel Size and Round Up
Standard acoustic panel sizes:
- 2 × 4 ft = 8 sq ft
- 2 × 2 ft = 4 sq ft
- 4 × 4 ft = 16 sq ft
- 4 × 8 ft = 32 sq ft
Panel count = required panel area ÷ area per panel
Always round up. You cannot order half a panel.
Worked Examples: Panel Counts for Common Office Sizes
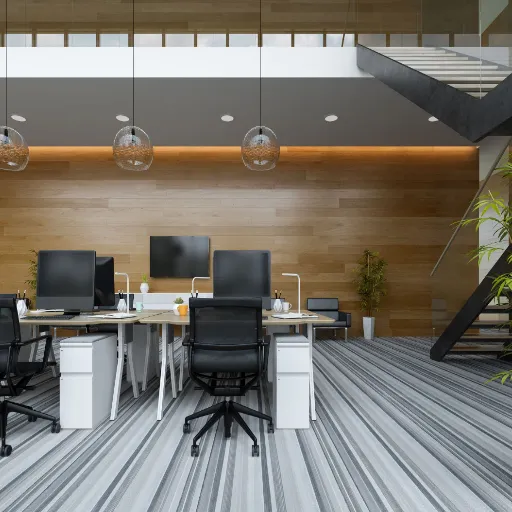
Below are real-world examples using the formula above. Each shows minimum, standard, and comprehensive coverage for a typical 2 × 4 ft panel.
12 × 15 ft Private Office (8 ft Ceiling)
- Wall area = 2 × (12 + 15) × 8 = 432 sq ft
- Ceiling area = 12 × 15 = 180 sq ft
- Subtract doors/windows (~20%) = ~86 sq ft lost
- Treatable wall area = 346 sq ft
- Treatable ceiling area = 180 sq ft
| Tier | Wall Coverage | Ceiling Coverage | Total Panel Area | 2×4 ft Panels |
|---|---|---|---|---|
| Minimum | 10% (35 sq ft) | 15% (27 sq ft) | 62 sq ft | 8 |
| Standard | 15% (52 sq ft) | 20% (36 sq ft) | 88 sq ft | 11 |
| Comprehensive | 20% (69 sq ft) | 30% (54 sq ft) | 123 sq ft | 16 |
A private office usually does well with 11-16 panels total.
20 × 30 ft Conference Room (10 ft Ceiling)
- Wall area = 2 × (20 + 30) × 10 = 1,000 sq ft
- Ceiling area = 20 × 30 = 600 sq ft
- Subtract doors/windows/AV wall (~15%) = ~150 sq ft lost
- Treatable wall area = 850 sq ft
- Treatable ceiling area = 600 sq ft
| Tier | Wall Coverage | Ceiling Coverage | Total Panel Area | 2×4 ft Panels |
|---|---|---|---|---|
| Minimum | 20% (170 sq ft) | 20% (120 sq ft) | 290 sq ft | 37 |
| Standard | 30% (255 sq ft) | 30% (180 sq ft) | 435 sq ft | 55 |
| Comprehensive | 35% (298 sq ft) | 35% (210 sq ft) | 508 sq ft | 64 |
A mid-size conference room typically needs 55-64 panels for professional meeting acoustics. For a dedicated walkthrough, see how many acoustic panels for a conference room.
40 × 50 ft Open-Plan Office (10 ft Ceiling)
- Wall area = 2 × (40 + 50) × 10 = 1,800 sq ft
- Ceiling area = 40 × 50 = 2,000 sq ft
- Subtract windows/whiteboards (~20%) = ~360 sq ft lost
- Treatable wall area = 1,440 sq ft
- Treatable ceiling area = 2,000 sq ft
| Tier | Wall Coverage | Ceiling Coverage | Total Panel Area | 2×4 ft Panels |
|---|---|---|---|---|
| Minimum | 10% (144 sq ft) | 40% (800 sq ft) | 944 sq ft | 118 |
| Standard | 15% (216 sq ft) | 55% (1,100 sq ft) | 1,316 sq ft | 165 |
| Comprehensive | 20% (288 sq ft) | 60% (1,200 sq ft) | 1,488 sq ft | 186 |
Open-plan offices show why ceiling baffles matter. Even the minimum tier needs 118 panels, mostly on the ceiling. See our full guide on how many acoustic panels for an open plan office.
30 × 60 ft Call Center (9 ft Ceiling)
- Wall area = 2 × (30 + 60) × 9 = 1,620 sq ft
- Ceiling area = 30 × 60 = 1,800 sq ft
- Subtract windows/doors (~15%) = ~243 sq ft lost
- Treatable wall area = 1,377 sq ft
- Treatable ceiling area = 1,800 sq ft
| Tier | Wall Coverage | Ceiling Coverage | Total Panel Area | 2×4 ft Panels |
|---|---|---|---|---|
| Minimum | 10% (138 sq ft) | 45% (810 sq ft) | 948 sq ft | 119 |
| Standard | 15% (207 sq ft) | 55% (990 sq ft) | 1,197 sq ft | 150 |
| Comprehensive | 20% (275 sq ft) | 60% (1,080 sq ft) | 1,355 sq ft | 170 |
Call centers need heavy ceiling treatment to manage dozens of simultaneous voices. Budget for 150+ panels in a space this size. Read our dedicated guide on how many acoustic panels for a call center.
How Panel Material Changes the Quantity You Need
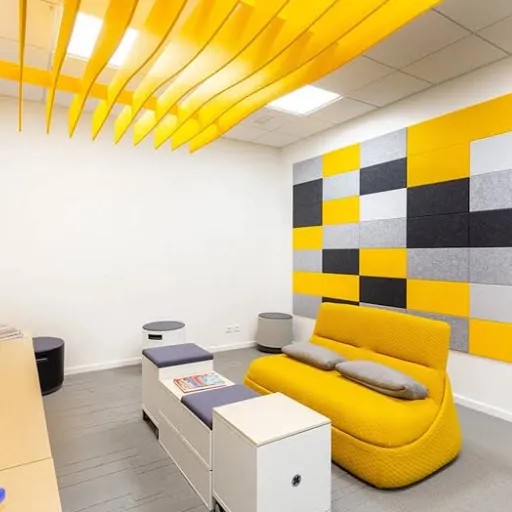
The material you choose affects both aesthetics and panel count. Here is how common office acoustic materials compare when calculating how many acoustic panels you need for an office.
Fiberglass and Mineral Wool (NRC 0.85-0.95)
These are the baseline for high-performance acoustic treatment. They absorb most speech-frequency sound and need the fewest panels.
- Use the standard coverage percentages from earlier.
- Best for call centers, conference rooms, and spaces where function matters more than looks.
PET Felt (NRC 0.75-0.85)
PET felt panels are lightweight, recyclable, and available in many colors. They absorb slightly less than fiberglass.
- Add 10-15% more panels than the baseline.
- A good middle ground for design-conscious offices.
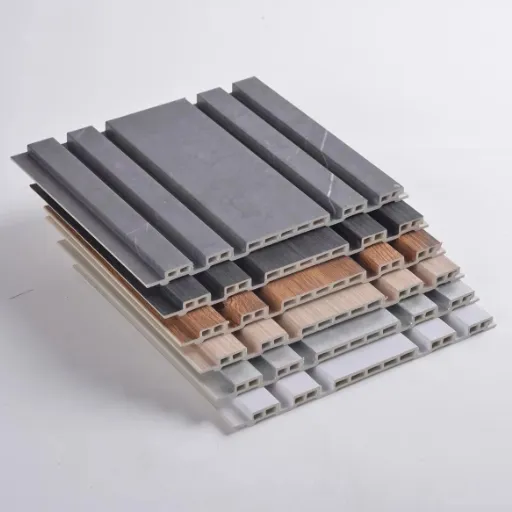
WPC Perforated Panels (NRC 0.50-0.75)
WPC panels combine wood-plastic composite durability with acoustic perforations. They are moisture-resistant and fire-rated, making them ideal for commercial projects.
- Add 20-30% more panels than fiberglass.
- Best for high-traffic areas, reception walls, and corridors.
- For quantity planning specific to this material, see our WPC acoustic panel quantity guide.
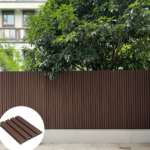
Wood Slat Panels with PET Backing (NRC 0.50-0.80)
Wood slat panels are popular in modern offices because they look like architectural wood walls while controlling echo.
- Add 20-30% more panels than fiberglass.
- Plan for partial wall coverage as a design feature rather than full acoustic treatment.
- See our guide on how many wood slat acoustic panels per wall for sizing help.
Mini-Story: When the team at Meridian Co-working renovated their 3,500 sq ft space, they fell in love with wood slat panels for the reception wall. Their acoustic consultant explained that wood slat panels have a lower NRC than fiberglass, so they needed 25% more coverage to hit the same RT60 target. They installed wood slats on the feature wall and high-NRC ceiling baffles above the workstations. The result: a polished look in reception and quiet focus areas for members.
Ceiling Baffles vs. Wall Panels: Counting Each Correctly
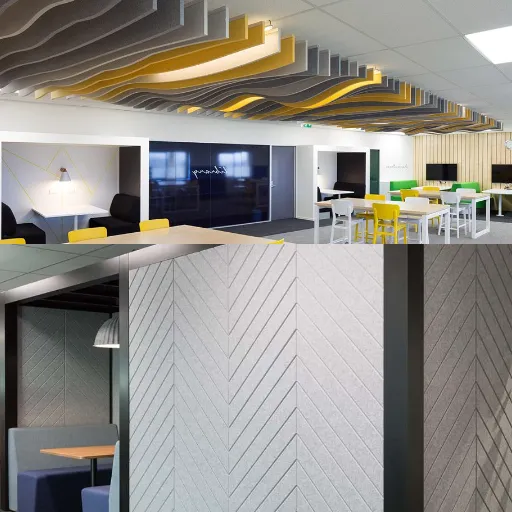
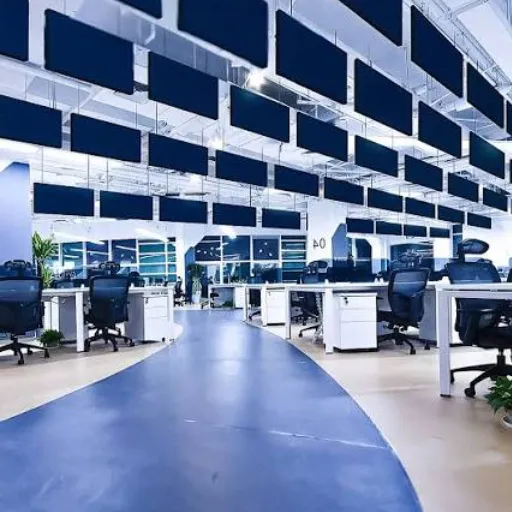
In many offices, especially open-plan layouts, the ceiling is the most important surface to treat. Ceiling baffles and clouds hang below the hard ceiling and absorb sound from both sides.
When to Prioritize the Ceiling
- Open-plan offices with hard ceilings
- Call centers with many workstations
- Spaces with glass walls where wall panels are limited
- Rooms with ceilings higher than 10 ft
Baffle Coverage per Square Foot
A common rule of thumb is to cover 50-60% of the ceiling area with baffles or clouds. For a 1,000 sq ft ceiling:
- At 50% coverage: 500 sq ft of baffles
- With 2 × 4 ft baffles (8 sq ft each): 63 baffles
If you use smaller 2 × 2 ft baffles (4 sq ft each), you need 125 baffles for the same coverage. Larger baffles reduce installation labor but may not fit every ceiling grid. For a dedicated ceiling count, see ceiling baffles per square foot.
Clouds vs. Baffles
- Baffles are long, suspended strips. They work well in rows over workstations.
- Clouds are flat panels hung horizontally. They work well over meeting zones or reception desks.
Both count toward your total ceiling coverage. Mix them based on layout and lighting integration.
Common Mistakes When Calculating Office Panel Quantities
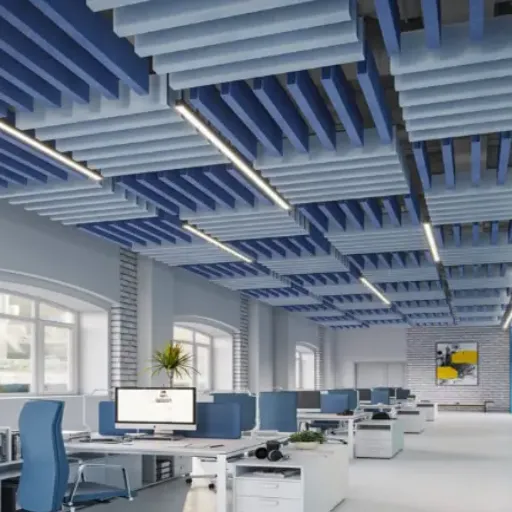
Even experienced facilities managers make these errors. Avoiding them saves money and improves results.
1. Ignoring Ceiling Height
Higher ceilings mean more room volume and more reflection. A room with a 12 ft ceiling needs more treatment than the same floor area with an 8 ft ceiling. Always include ceiling height in your wall area calculation. For non-rectangular spaces, see our guide on how to calculate acoustic panels for irregular rooms.
2. Treating All Materials as Equal
A panel is not just a panel. NRC ratings range from 0.50 to 0.95. Choosing a decorative material without adjusting the quantity leads to under-treatment.
3. Forgetting Subtractive Surfaces
Doors, windows, whiteboards, and glass walls reduce the wall area you can treat. Subtract them before applying coverage percentages.
4. Over-Covering One Wall
Stacking all panels on one wall does not control echo evenly. Sound bounces off untreated surfaces. Distribute panels across walls and the ceiling for balanced absorption.
5. Underestimating Open-Plan Ceiling Coverage
Open offices need 50-60% ceiling coverage. Covering only 20% of the ceiling will not make a noticeable difference in a noisy floor plate.
6. Confusing Absorption with Soundproofing
Acoustic panels reduce echo inside a room. They do not block sound from passing through walls. If your problem is conversation privacy between offices, you need mass and sealing, not just panels.
From Panel Count to Project Budget
Once you know how many acoustic panels you need for an office, the next question is cost. Rough material costs per square foot include:
| Material | Typical Cost per Sq Ft |
|---|---|
| Foam panels | $1-3 |
| Fiberglass panels | $4-8 |
| PET felt panels | $5-10 |
| WPC / wood slat panels | $8-15 |
These are market ranges. Factory-direct pricing from a manufacturer like Yuheng can reduce costs for bulk orders.
To estimate total project cost:
- Multiply total panel area by cost per square foot.
- Add mounting hardware and installation labor.
- Add freight and import duties if ordering internationally.
Mini-Story: Lisa, a facilities manager for a 120-person tech company, budgeted $18,000 for acoustic panels in their new open office. Her initial estimate used low-cost foam panels and covered only 20% of the ceiling. After running the numbers with a standard 55% ceiling coverage and PET felt baffles, the material cost rose to $32,000. She presented a phased plan: Phase 1 covered the noisiest zones, Phase 2 added the rest. Leadership approved Phase 1 immediately, and the measurable drop in noise complaints secured funding for Phase 2 within two months.
Frequently Asked Questions
How many acoustic panels do I need for a 200 sq ft office?
A 200 sq ft private office with an 8 ft ceiling typically needs 6-10 panels. Use 15-20% wall coverage and 20-30% ceiling coverage, then adjust for panel NRC.
Can you have too many acoustic panels?
Yes, but it is rare in offices. Over-treatment can make a room feel unnaturally quiet or “dead.” Most experts recommend covering no more than 60% of any surface. Start with standard coverage and add panels only if echo remains.
What size acoustic panel is best for offices?
A 2 × 4 ft panel is the most common size for offices because it fits standard ceiling grids and covers 8 sq ft per panel. Larger 4 × 8 ft panels work for feature walls, while smaller 2 × 2 ft panels fit tight spaces.
How far apart should office acoustic panels be spaced?
Space wall panels with 1-2 ft gaps between them. Ceiling baffles are usually spaced 2-3 ft apart in rows. The goal is even distribution, not tight packing. For a full spacing guide, see how far apart should acoustic panels be spaced.
Do I need acoustic panels on the ceiling?
In open-plan offices, call centers, and any room with a hard ceiling, yes. The ceiling is often the largest reflective surface. Ceiling treatment usually delivers the biggest improvement in these spaces.
How does NRC affect how many panels I need?
A higher NRC means each panel absorbs more sound. Panels with NRC 0.85+ need fewer panels than panels with NRC 0.50-0.60. Always check the NRC rating and adjust your count.
Conclusion
Calculating how many acoustic panels you need for an office is not guesswork. Use the formula: measure your treatable surface area, apply the right coverage percentage for the room type, adjust for NRC, and divide by panel size.
Remember the three factors that change every calculation:
- Room type — open-plan offices need heavy ceiling coverage; conference rooms need balanced wall and ceiling treatment.
- Panel material — WPC and wood slat panels may need 20-30% more coverage than high-NRC fiberglass.
- Room conditions — ceiling height, hard surfaces, and subtractive features all affect the final count.
Start with a standard coverage tier, install the panels, and test the space. If echo or noise persists, add panels in the next phase. This approach protects your budget while delivering measurable acoustic improvement.
At Linyi Yuheng International Trading Co., Ltd., we help businesses plan commercial acoustic projects from the first panel count to final delivery. Whether you need WPC panels for a reception wall, ceiling baffles for an open office, or a complete acoustic package, our team can provide a custom quote and sample kit.
Categories:
Blog
Related Articles