Acoustic Panels for Restaurants: A 2026 Noise Control Guide
Acoustic panels for restaurants fix a noisy room by absorbing sound before it bounces back off hard surfaces. Treat the ceiling first, cover 25 to 40 percent of it with absorbers rated NRC 0.85 or higher, add wall panels at seated head height, and target a reverberation time of 0.7 to 0.9 seconds for casual dining. That’s the short answer.
Here’s the part most guides skip. A quieter room isn’t automatically a more profitable one.
In 2018, Gregory Scott surveyed 2,376 New York restaurants and bars for the Open Journal of Social Sciences and found an average of 77 dBA. One in four measured 81 dBA or higher, where conversation becomes difficult and long exposure becomes a hearing risk. Bars averaged 81 dBA, and 60 percent crossed that line.
Those numbers are real. So is the fact that the loudest rooms are often full.
This guide covers what “good acoustics” means, which surface to treat first, which material survives a commercial kitchen, what fire class your inspector wants, and what it costs. It also covers the trade-off nobody else does.
Want the numbers for your own room? Run your dimensions through our free RT60 calculator before you read further. It takes two minutes and makes the rest of this guide concrete.
Key Takeaways
- Target 0.7 to 0.9 seconds RT60 for casual dining, 0.5 to 0.7 for fine dining, and 0.8 to 1.2 for bars. Below 0.5 seconds a restaurant feels sterile.
- Treat the ceiling first. Ceiling-only absorption cuts reverberation by 40 to 60 percent. Wall-only treatment cuts it by 15 to 25 percent.
- Louder rooms can raise dwell time and spend, up to a point. Past the point where conversation breaks down, the curve reverses. Treatment is about controlling where your room lands.
- Fire compliance is a specification, not a checkbox. ASTM E84 Class A and EN 13501-1 B-s1,d0 are different test regimes, and your jurisdiction wants one of them specifically.
- Open-cell acoustic foam is disqualified in commercial dining rooms. It fails large-scale fire testing and traps grease.
Why Restaurants Are Loud, and What It Actually Costs You
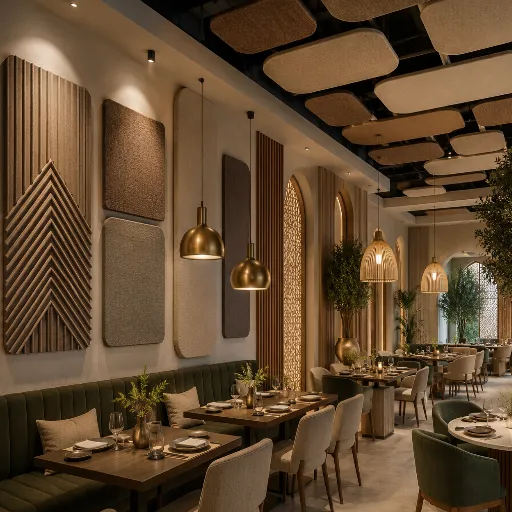
Restaurants are loud because they’re built from hard, sound-reflective materials, and a full room makes itself louder through the Lombard effect. Brick, concrete, glass, tile and exposed metal absorb less than 5 percent of the sound that hits them. The other 95 percent bounces back. Acoustic panels for restaurants intercept that bounce.
That alone would be manageable. What turns it into a problem is the feedback loop.
The Lombard Effect: How a Room Gets Louder Than Anyone Planned
People raise their voices automatically when background noise rises, at roughly 0.3 to 0.6 decibels of extra speech per 1 decibel of ambient noise. Nobody decides to do this. It happens below conscious control.
So the room spirals. Six tables get loud, the seventh speaks up to be heard, and by 8pm the floor runs 10 dB hotter than at opening. An untreated hard-surface dining room settles at 75 to 85 dBA. The same room at 0.6 seconds RT60 settles around 68 to 72 dBA.
Once reverberation time passes about 1.2 seconds, that spiral stops being recoverable on its own. This is why the problem feels like it appeared overnight. It didn’t. The room was always going to do this once it filled.
What the Research Really Says About Noise and Revenue
Most restaurant acoustics content claims quieter rooms make diners stay longer and spend more. The research says something more interesting.
Cynthia Tarlao and Catherine Guastavino published a field study in Applied Acoustics in 2021. They tracked 247 diners at an upscale Montreal restaurant over four weeks, pairing questionnaires with observed behaviour:
For every 1 dB increase in ambient sound level, time spent rose by 3.3 minutes and spend rose by CA$2.20.
The relationship was positive. Louder rooms produced longer visits and larger bills. The study found no effect on satisfaction or conviviality, and higher sound levels actually reduced ratings of perceived chaos.
So why treat the room at all?
Because the curve isn’t linear forever. A room at 72 dBA feels energetic. A room at 84 dBA is one where a guest over 50 can’t follow the conversation, where a four-top shouts through dessert, and where the review says “great food, couldn’t hear my wife.”
The 2018 survey of New York venues puts numbers on that far end: a quarter sat at 81 dBA or above. They aren’t capturing the upside of a lively room. They’re past it.
Acoustic treatment isn’t about making your restaurant quiet. It’s about putting the room on the right side of that curve deliberately, rather than finding out where it landed after a busy Saturday.
Practical takeaway: if your room runs 70 to 75 dBA at peak and reviews mention energy rather than noise, you have room to move. If it runs above 80 dBA, or reviews already mention shouting, you’re losing covers you never see leave.
For the full ranked list of fixes by cost per decibel, from felt pads to ceiling treatment, see our guide to how to reduce noise in a restaurant.
The Cost in Someone’s Own Words
Gregory Scott built SoundPrint, the crowdsourced venue-noise app, because he has hearing loss and couldn’t follow conversation in loud rooms.
His description of a bad night out is more useful than any decibel table:
“I would often nod my head in unison with the conversation, pretending to hear my companions when I could not.”
That’s the cost nobody invoices. A guest who nods along isn’t enjoying the room, and they know it.
Most SoundPrint users have normal hearing. The problem isn’t confined to people with hearing loss. It just reaches them first.
What Good Acoustics Means in a Restaurant: RT60 and NRC Targets
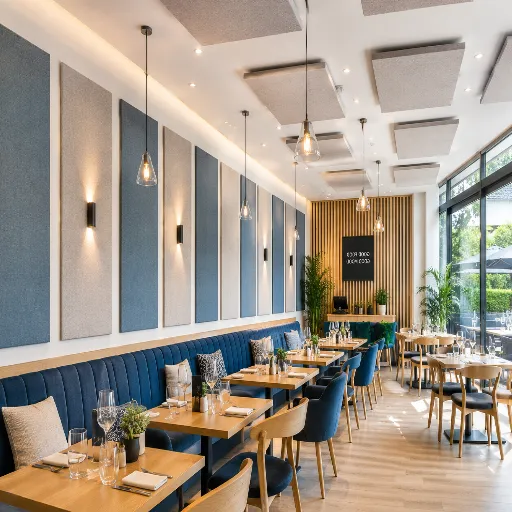
That is the problem. To fix it you need targets, and two numbers do most of the work when you specify acoustic panels for restaurants: RT60 and NRC. Most guides use them interchangeably, and they measure different things.
RT60 by Venue Type
RT60 is the time in seconds for a sound to decay by 60 decibels after the source stops. A long RT60 means sound hangs in the room and overlaps the next sound. A short one dies quickly.
A restaurant should target an RT60 of 0.5 to 0.7 seconds for fine dining, 0.7 to 0.9 for casual dining, and 0.8 to 1.2 for bars. The full range by venue type:
| Venue type | Target RT60 | Target background noise |
|---|---|---|
| Fine dining | 0.5 to 0.7 s | ≤65 dBA |
| Café | 0.5 to 0.7 s | ≤65 dBA |
| Fast casual | 0.6 to 0.8 s | ≤72 dBA |
| Hotel restaurant | 0.6 to 0.8 s | ≤68 dBA |
| Casual dining | 0.7 to 0.9 s | ≤72 dBA |
| Bistro | 0.8 to 1.0 s | ≤75 dBA |
| Bar or pub | 0.8 to 1.2 s | ≤78 dBA |
Published targets vary between sources. Some guidance puts casual dining at 0.8 to 1.0 seconds, others at 0.7 to 0.9. Both are defensible. The range matters more than the decimal.
One caution runs the other way. Anything under 0.5 seconds feels sterile. A room can be over-treated. Diners describe it as flat, dead or oddly quiet, and the atmosphere you built the room for disappears. Bars and cafés should stay deliberately livelier than dining rooms.
For the full technical treatment, including how the standards compare and what changes by frequency, see restaurant acoustics explained.
NRC: What It Measures and What It Hides
NRC, or Noise Reduction Coefficient, is a number between 0 and 1 describing how much sound a material absorbs on average. NRC 0.85 means roughly 85 percent of the sound energy hitting it is absorbed rather than reflected.
The number is useful and incomplete. It averages absorption across four frequencies, 250, 500, 1,000 and 2,000 Hz, and says nothing about what happens below 250 Hz.
That gap matters. A panel rated NRC 0.95 can still leave a room feeling boomy, because low-frequency energy from HVAC, footfall and bass-heavy playlists passes straight through. If your problem is a low rumble rather than a sharp echo, NRC alone won’t fix it.
Don’t confuse NRC with fire class. A product can carry NRC 0.90 and still fail a fire inspection. They’re unrelated ratings, and suppliers sometimes blur them. Our NRC rating chart explains each value in practice.
The Standards Behind the Numbers
No international standard mandates restaurant reverberation time the way BB93 does for classrooms. The targets above are guidance:
- WELL v2: 0.6 seconds or less in rooms under 500 m³
- BS 8233: an upper limit around 1.0 second for dining
- DIN 18041: 0.8 to 0.9 seconds
- AS/NZS 2107: 0.8 seconds
Where they agree matters more than where they differ. All of them land restaurant RT60 between half a second and a second. An untreated hard-surface dining room commonly measures 1.5 to 2.5 seconds, which is concert-hall territory applied to a room where people are trying to talk.
Acoustic Panels for Restaurant Ceilings: Treat This Zone First
Those targets are useless until you know where to spend. If you only treat one surface, treat the ceiling. Acoustic panels for restaurant ceilings deliver more per dollar than anything else, and it’s the choice most owners get wrong.
Why the Ceiling Beats the Walls
Three reasons, in order of importance.
It’s the largest uninterrupted reflective surface. A 120 m² dining room has 120 m² of ceiling and maybe 60 m² of usable wall after glazing, artwork and banquettes.
It delivers the most absorption per square metre. Ceiling-only absorption cuts RT60 by 40 to 60 percent. Wall-only treatment cuts it by 15 to 25 percent. Same money, very different result. Our comparison of ceiling and wall acoustic panels runs the numbers room by room.
It costs you nothing at eye level. That’s the objection that kills wall treatment in design-led venues, and the objectors are right.
Baffles vs Clouds vs Tiles vs Direct-Mount Panels
Four ceiling options. The right one depends on what’s up there.
| Option | Best for | NRC at 1 inch | NRC at 2 inches | Key advantage |
|---|---|---|---|---|
| Vertical baffles | Exposed ceilings, industrial fit-outs | 0.90 | 1.10 | Absorbs from both faces; nothing horizontal to collect grease |
| Suspended clouds | High ceilings, limited wall space | 0.85 | 1.15 | Strong absorption without covering the ceiling |
| Drop-grid tiles | Existing T-grid ceilings | 0.85 | 1.15 | Swap in one evening, no new suspension |
| Direct-mount panels | Finished ceilings, low voids | 0.85 | 1.15 | Simplest install, lowest profile |
At 1 inch, baffles outperform flat panels because both faces are exposed. At 2 inches the gap closes.
For exposed ceilings, baffles win on a second count unrelated to acoustics. A horizontal surface collects grease and dust. A vertical one doesn’t.
Here’s a short walkthrough of acoustical panels going into a working restaurant:
Two rules matter more than the product:
- Hang baffles at least 200 mm below the deck. Closer and you lose the air gap benefit.
- Space them at roughly 1:1, baffle width to gap. Wider spacing drops coverage fast.
For the decision framework, see restaurant acoustic ceiling baffles.
How Much Ceiling to Treat
Start at 25 to 40 percent of the overhead area at NRC 0.85 or higher. Higher ceilings and harder finishes push you to the top of that range.
The mistake is measuring your whole floor plate. A 200 m² site with a 120 m² dining room needs absorption over 120 m².
Our baffle spacing and coverage math covers the count. For a ceiling that reads as architecture, our WPC baffle ceiling range is built for exposed-ceiling hospitality.
Want to see the baffles first? We ship free sample panels with matching test reports, so you can check the finish against your scheme and the documentation against your inspector’s question. Request a sample pack.
Walls, Seating and Floors: The Remaining Absorption
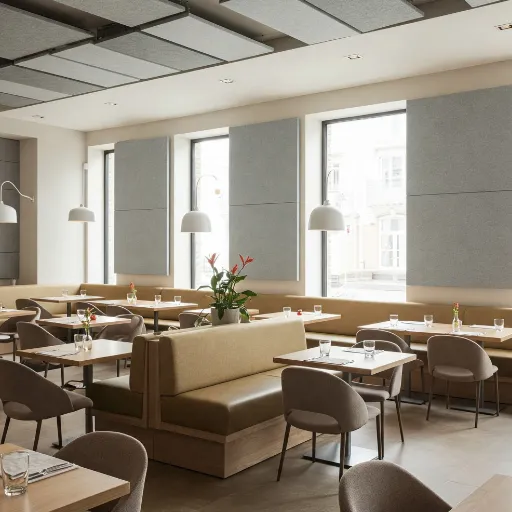
The ceiling does the heavy lifting, but it doesn’t finish the job. The rest comes from surfaces you may already own, and from the wall panels most fit-outs forget. Acoustic panels for restaurants work best as a layered system.
Where Wall Panels Actually Belong
Acoustic wall panels for restaurants work best at seated head height, roughly 42 to 52 inches up. That’s where voices originate and where the first side-wall reflection reaches the next table. Absorption there buys speech intelligibility.
Three placements earn their cost:
- Between booths, interrupting sound travelling sideways between seated groups
- On opposing hard pairs, where glass faces brick or tile and creates flutter echo
- Along the back wall, where sound reflects forward into the room
One placement wastes money: panels on the bar back itself. The reflections that matter come from the ceiling and side walls.
Target roughly 25 percent of wall area at NRC 0.70 or higher for acoustic wall panels for restaurants. Our placement guide covers the geometry.
The Absorption You Already Own
Before you buy a panel, look at what’s already in the room. Soft furnishings are cheaper per decibel than sound absorbing panels for restaurants, and most venues under-use them.
| Element | Target coverage | NRC | Cost per dB |
|---|---|---|---|
| Upholstered banquettes | 30% of seating | 0.55+ | Lowest |
| Carpet or rugs | 40% of floor | 0.25+ | Low |
| Heavy drapery (500 g/m², 50% fullness) | Key walls | 0.40 to 0.65 | Low to medium |
| Tablecloths | All tables | Modest | Very low |
| Felt pads and rubber foot caps | All chairs and tables | n/a | Lowest |
That last row isn’t a joke. Scraping chairs and dropped cutlery are transient sources at ear height. Felt pads cut that noise by 5 to 8 dB for a few dollars a chair.
A restaurant that spends its first budget on upholstery and felt pads gets further per dollar.
Acoustic Materials Compared for Restaurant Environments
Not every acoustic product belongs in a restaurant. Fire class, grease resistance and cleanability eliminate more options than acoustics do, which is why restaurant acoustic panels are a narrower category than the market implies. Our materials comparison covers how each is built.
| Material | NRC | Fire class | Grease resistance | Cleanability | Design ceiling | Cost band |
|---|---|---|---|---|---|---|
| Mineral wool / fiberglass | 0.85 to 0.95 | Non-combustible (A1/A2) | Poor if exposed | Low | Low | $ |
| PET felt | 0.75 to 0.85 | Class A or B-s1,d0 | Good | High, washable | Medium to high | $$ |
| Fabric-wrapped | 0.85 to 1.15 | Class A | Moderate | Medium | Medium | $$$ |
| Wood slat with PET backing | 0.45 to 0.95 | B1 / B-s1,d0 | Good | High | Highest | $$$ |
| Perforated timber | 0.50 to 0.80 | Varies by system | Good | Medium | High | $$$$ |
| Open-cell foam | 0.30 to 0.55 | Fails large-scale tests | Poor | Very low | Low | $ |
Sound absorbing panels for restaurants are not interchangeable. The table ranks them on what eliminates options first: fire class and grease resistance.
Narrowing it to two or three options? Send your zone list and we will return the panel types that survive all three filters, with NRC for the mounting you are using. Request samples.
Why Acoustic Foam Fails Commercially
Foam is the first product most owners find, and the one to reject.
Untreated polyurethane foam ignites at around 315 °C. Flame-retardant additives migrate, so a rating earned at manufacture isn’t permanent.
The bigger problem is code. The International Building Code requires foam plastic interior finish to pass a large-scale assembly test under NFPA 286, UL 1715, UL 1040 or FM 4880. A “Class A” label from a small-scale test doesn’t satisfy that, because the test must cover the whole assembly at its real thickness.
Then there’s grease. Open-cell foam has enormous internal surface area and can’t be cleaned to food-service standard. Once it loads with cooking vapour it stops absorbing and becomes a fire load.
Our fire rating guide for acoustic foam walks through the test regimes. For the comparison, see acoustic panels vs acoustic foam.
Wood Slat and WPC Panels: The Design-Led Option
Wood slat panels are the only acoustic family a designer specifies voluntarily. That’s the commercial case.
The NRC depends almost entirely on mounting:
| Mounting | NRC |
|---|---|
| Direct-mounted to the wall | 0.45+ |
| On 45 mm battens (air gap behind) | 0.85+ |
| On battens with mineral wool infill | 0.95+ |
That progression is the most important thing to understand about slat panels. A supplier quoting “NRC 0.85” for a direct-mounted panel is misreading the test or quoting a different mounting condition. Ask which.
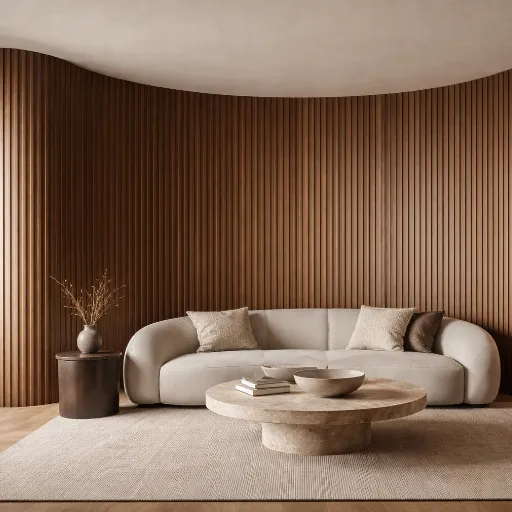
Slat panels win in specific places: statement walls, bar fronts, host stations, and ceilings where timber is part of the design.
The honest limitation: slat panels aren’t the cheapest path to a low RT60. On dollars per sabine, mineral wool baffles win comfortably. Slat panels win when design is a requirement, and when the client won’t accept a room that looks treated.
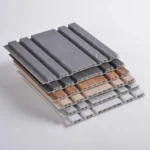
Our acoustic slat panel range runs from NRC 0.45 direct-mounted to 0.95+ with mineral wool infill, in 600 mm widths and lengths to 3,000 mm. For the design-led specification detail, see our wood slat panels for restaurant interiors.
Fire Ratings, Grease and Hygiene: Getting Compliance Right
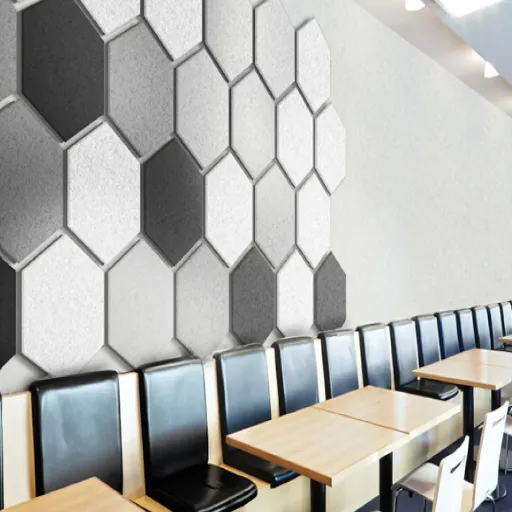
Acoustic performance is only half the specification. Fire compliance is where acoustic panels for restaurants fail inspection, and where suppliers get vague.
Class A and B1 Are Not the Same Test
Two rating systems dominate, and they don’t translate.
ASTM E84 (US) burns a 24-foot sample in a Steiner tunnel for ten minutes and reports Flame Spread and Smoke Developed Indices. Class A means FSI 0 to 25, SDI 0 to 450.
EN 13501-1 (Europe, widely cited elsewhere) classifies reaction to fire with sub-classes for smoke and droplets. B-s1,d0 means limited contribution to fire, low smoke, no flaming droplets.
A B-s1,d0 product isn’t automatically Class A under ASTM E84. They test different things on different apparatus, and US authorities often ask for E84 documentation.
Our acoustic panels carry Class B1 under EN 13501-1 and GB 8624, with E0 formaldehyde performance. We state that plainly because the distinction matters to your inspector.
Whatever you buy, request the original lab report, not a certificate summary. It should name the laboratory, the standard and edition, the sample construction, the measured values and the test date, and it must cover the product and your fixing method. The full framework sits in our fire rating guide for hospitality.
Material Selection by Zone
One product doesn’t serve the building. Specify by zone.
| Zone | Priority | Suitable materials |
|---|---|---|
| Dining room | Design + acoustics + fire class | Wood slat, PET felt, fabric-wrapped, baffles |
| Bar | Wipe-clean + fire class | PET felt with sealed edges, slat panels |
| Pass line | Washable, non-porous | Washable PET, sealed-surface panels |
| Kitchen | Grease, heat, steam | No standard acoustic panel. Stainless, ceramic, or clean-room-rated systems |
| Patio | Weather + UV | Exterior-rated only |
The kitchen row is the one people argue with. Nothing absorptive belongs over a fryer. The answer is source control: quieter hoods, vibration isolation and separation from the dining room.
Grease, Cleaning and Food Safety
Porous absorbers near cooking are a maintenance liability before a hygiene one. Grease fills the pores, and a loaded panel stops absorbing.
Practical rules:
- Washable PET near drop zones and the pass. Damp cloth, neutral cleaner, no abrasion.
- No fabric-wrapped panels within splash distance of a pass or dish return.
- Vertical over horizontal anywhere grease vapour can rise.
- Clean on a schedule, not when it looks bad. Quarterly for dining, monthly within 3 metres of the kitchen.
On food safety: panels aren’t food contact surfaces, so food-safety certification doesn’t apply. Ask for the finish specification, not a food-safety claim.
The Open Kitchen, Bar and Pass: Treating the Loudest Zones
The kitchen is the loudest thing in the building, and in an open-kitchen concept it sits inside the dining room. It runs at 75 to 85 dBA and adds 5 to 10 dB to the dining area, enough to push a comfortable room into the Lombard spiral on its own. Acoustic panels for restaurants can’t absorb that at source. You have to zone it.
Treat it as a zoning problem rather than a single treatment.
| Zone | Ceiling coverage | Approach |
|---|---|---|
| Main dining | 25 to 40% | Baffles or clouds at NRC 0.85+ |
| Bar | 30 to 40% | Baffles overhead, plus absorption on the side walls |
| Pass line | 15 to 25% | Washable absorbers directly above |
| Kitchen | Separate system | Source control, not absorption |
A glazed screen at least 1.5 metres high at the pass cuts direct sound by 8 to 12 dB. Laminated glass at counter height keeps the kitchen theatre visible while blocking the noise path to the nearest tables.
Bars tolerate a longer RT60, 0.8 to 1.2 seconds, because liveliness is the point. What they don’t tolerate is peak-occupancy escalation: a half-full bar sounds great, a full one is intolerable, and the difference is a few decibels of absorption.
Some operators try sound masking instead, adding low-level engineered noise to blur speech from neighbouring tables. It supplements absorption. It doesn’t replace it.
For the zone-by-zone detail, see commercial kitchen noise reduction.
Bars have their own constraints and their own targets: acoustic panels for bars. If you run a café rather than a full restaurant, the numbers shift again: acoustic panels for cafés.
How Many Acoustic Panels for Restaurants Do You Need?
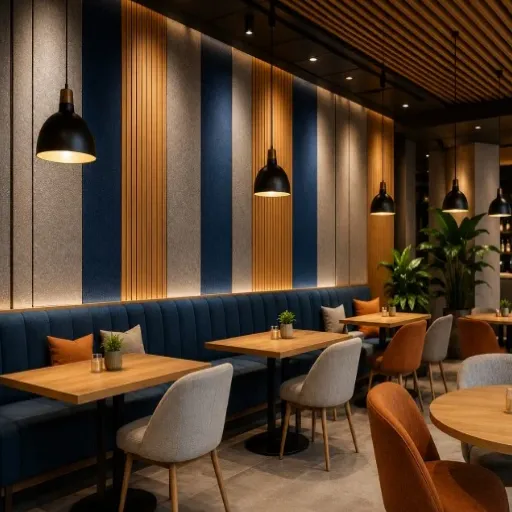
Zones settled, the next question is quantity. A restaurant typically needs acoustic panels covering 25 to 40 percent of the ceiling, plus about 25 percent of the wall area. For a 90 m² dining room that is roughly 42 baffles and 23 wall panels. The count comes from coverage math, not a feeling.
The Coverage Method
The formula:
Panels = (treatable area × target coverage %) ÷ panel areaThen add 5 to 10 percent for cuts and waste. Target coverage is 25 to 40 percent of the ceiling at NRC 0.85 or higher, and the ceiling carries most of it.
Adjust for the material. PET felt needs 10 to 15 percent more coverage than fiberglass for the same absorption. Wood slat needs 20 to 30 percent more. WPC perforated 25 to 30 percent more.
That’s why two identical rooms can need different counts, and why a supplier quoting one without asking about mounting is guessing.
Two Worked Examples
Example 1: 60-seat casual dining room, 90 m² (970 sq ft), 3.2 m ceiling, exposed services, tile floor.
- Ceiling: 90 m² × 30% coverage = 27 m²
- Baffle: 1,200 × 600 mm = 0.72 m² each
- Baffles: 27 ÷ 0.72 = 38, plus 10% waste = 42 baffles
- Wall area after glazing: ~120 m² × 25% = 30 m²
- Panel: 600 × 2,400 mm = 1.44 m² each
- Panels: 30 ÷ 1.44 = 21, plus waste = 23 panels
Example 2: 120-seat bar-restaurant, 180 m² (1,940 sq ft), exposed services ceiling.
- Dining zone: 110 m² at 30% = 33 m² → 46 baffles
- Bar zone: 50 m² at 40% = 20 m² → 28 baffles
- Pass zone: 20 m² at 20% = 4 m² → 6 baffles
- Total: 80 baffles across three suspension runs
The bar zone carries a higher coverage percentage than the dining zone. That’s the zoning logic at work.
For the general framework, see acoustic panel coverage percentage.
Irregular plans with alcoves, columns and split levels need their own calculation: panels for an irregular room.
For a restaurant-specific walkthrough, see how many acoustic panels for a restaurant.
What Acoustic Treatment for Restaurants Costs
You have a count. Now the number most suppliers will not give you. These are typical market ranges for planning, not a quotation. Access conditions move them more than material choice does.
Price per Square Foot by Material
| Material | Supply only | Installed |
|---|---|---|
| Mineral fibre ceiling tiles | $1.00 to $2.00 | $2.50 to $4.50 |
| Rigid fiberglass panels | $2.50 to $4.50 | $5.00 to $8.00 |
| PET felt panels | $3.00 to $6.00 | $5.50 to $10.00 |
| Fabric-wrapped panels | $4.00 to $9.00 | $8.00 to $15.00 |
| Wood slat panels | $5.00 to $12.00 | $9.00 to $18.00 |
| Perforated timber | $13.00 to $24.00 | $18.00 to $30.00 |
| Suspended baffles (per unit) | $30 to $90 | $60 to $160 |
Installation adds 30 to 60 percent to material. The upper end applies out of hours, at height or around live services.
Two cost drivers catch people out. Thickness adds 20 to 30 percent per increment and is often worth it for low frequencies. Access matters more than buyers expect: a clear void and a scissor lift costs far less than scaffold.
Three Budget Tiers
Tier 1, under $2,000. Soft furnishings, felt pads, rugs, repositioned tables, music level. Improves the room; doesn’t solve serious reverberation. Be honest about that ceiling.
Tier 2, $2,000 to $12,000. Ceiling baffles over the loudest zones plus targeted wall panels. Most independents land here, and the return is clearest.
Tier 3, $12,000 and up. Full zone treatment with design-led slat or WPC features, glazed pass screens, and measurement before and after.
Full treatment lands at 2 to 3 percent of a fit-out budget. That beats a per-panel price, because it puts acoustics alongside the banquettes and the lighting.
The ROI Question
Don’t expect a supplier to promise a revenue lift. Nobody can, and the research doesn’t support it. What acoustic panels for restaurants do deliver is risk reduction: fewer noise complaints, a room that holds conversation at peak, and staff who aren’t shouting for eight hours.
For the full pricing breakdown, see restaurant acoustic treatment cost.
Installing Without Closing the Restaurant
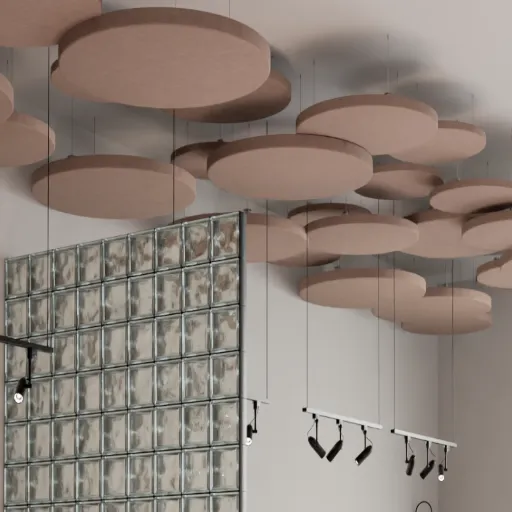
No independent operator can shut for a week, and that shapes every restaurant acoustic install. Each option below stages around service.
Drop-grid tile swap. The fastest option. One evening per zone after close.
Baffle suspension. Two to four nights for a mid-size room. Wires first, baffles second, and the room stays usable between phases.
Adhesive or direct-mount wall panels. One slow afternoon per zone. Cure time and dust are the constraint, not labour.
Staged rollout. Treat the loudest zone first, measure, then continue. You verify before committing the rest of the budget.
Two warnings. Degrease any kitchen-adjacent surface before adhesive or nothing holds. On a phased install, keep one batch per zone so colour matches. For the sequence, see our WPC acoustic panel installation guide.
Sourcing Panels for a Hospitality Project
Hospitality projects run on fit-out schedules. A supplier of acoustic panels for restaurants who can’t hit a date isn’t a supplier, whatever the price.
Verify certifications, not claims. Ask for the original reports behind any NRC or fire class claim, and confirm they cover your mounting. A report for a direct-mounted panel doesn’t cover a batten-mounted install. If you’ve never read one, our guide to how to read a building material test report walks through each field.
Confirm colour consistency at volume. Batch variation is real. Treating five sites? Ask how colour is controlled across batches.
Understand the commercial terms. MOQ, lead time, FOB versus CIF and payment terms matter more on a hospitality timeline.
Red flags. “Class A” with no report. “Non-flammable” as a marketing term. A panel count quoted without asking about mounting.
Our acoustic panel specification template is a CSI three-part clause you can hand to a contractor. It fixes absorption rating, fire class and mounting condition in writing.
Frequently Asked Questions
Do acoustic panels actually work in a restaurant?
Yes. Acoustic panels for restaurants work because absorption reduces reverberation, which drives most noise complaints. A treated hard-surface room drops RT60 by 40 to 60 percent.
What is a good RT60 for a restaurant?
Target 0.7 to 0.9 seconds for casual dining, 0.5 to 0.7 for fine dining, 0.8 to 1.2 for bars. Below 0.5 seconds the room feels sterile. Above 1.2 seconds the Lombard effect becomes self-sustaining.
How many decibels is a loud restaurant?
SoundPrint classifies venues above 75 dBA as loud and above 80 dBA as very loud. A 2018 survey of 2,376 New York venues averaged 77 dBA, with 25 percent at 81 dBA or higher.
How many panels does my dining room need?
Cover 25 to 40 percent of the ceiling and about 25 percent of the wall with NRC 0.85+ material, divide by panel area, and add 5 to 10 percent waste. A 90 m² dining room needs roughly 42 baffles and 23 wall panels.
Are acoustic panels food safe?
Panels aren’t food contact surfaces, so food-safety certification doesn’t apply. Cleanability is what matters. Washable PET and sealed-surface panels wipe down with a damp cloth and neutral cleaner. Open-cell foam can’t be cleaned to food-service standard.
Do I need a Class A fire rating?
Depends on your jurisdiction. US codes reference ASTM E84 Class A; European and many export markets accept EN 13501-1 B-s1,d0. Confirm with your inspector, then request the original report.
Will panels stop noise complaints from neighbours?
No. Absorption controls sound inside the room. Blocking transmission needs mass and decoupling, a different and more expensive problem measured in STC rather than NRC. See soundproofing a restaurant if that’s your issue.
Can I treat a restaurant ceiling without closing?
Yes. Drop-grid tile swaps take one evening per zone. Baffles take two to four nights for a mid-size room, after close.
Conclusion and Next Steps
Acoustic panels for restaurants work because they attack the actual problem: hard surfaces reflecting sound into a room that gets louder as it fills.
The sequence that works is consistent:
- Measure or estimate your RT60.
- Treat the ceiling first, at 25 to 40 percent coverage with NRC 0.85 or higher.
- Add wall absorption at seated head height.
- Choose materials by zone, and match the fire class to your jurisdiction.
- Size the order from coverage math, not a supplier’s guess.
Specifying acoustic panels for restaurants is a design exercise, not a purchase.
Keep the trade-off in view. A lively room earns longer visits and larger bills, up to the point where conversation breaks down. Decide where that point sits, then build to land there.
Ready to spec your room? Send us your floor plan and ceiling type and we will return a coverage estimate with product recommendations and a bulk quotation. Request samples and pricing and we will include the test reports.
Categories:
Blog
Related Articles