Small Living Room Wall Panel Ideas: 12 Space-Saving Designs
The best small living room wall panel ideas share one trait: they add texture and height without eating floor space or closing the room in. Panel one wall, run the grooves vertically to the ceiling, choose a light matte finish, and fix it with the shallowest method your wall allows. That combination works in almost every compact room.
The problem is that most galleries show only the after-photo. They never say how much floor space the idea costs, how many panels it needs, or whether the room will feel boxed in once the sofa goes back. That gap between inspiration and installation is where small-room projects go wrong.
Consider Priya, who rented a 3.4 by 3.6 metre apartment in Manchester. She panelled three walls in a deep charcoal slat because the showroom looked dramatic. The room lost 12 centimetres of walkway on two sides and, more importantly, lost the light.
Six months later she kept the wall behind the sofa and repainted the other two the same off-white as the ceiling. The room felt bigger immediately, and she’d spent the money twice.
This guide gives you 12 named small living room wall panel ideas, each with a build note. Then it covers the centimetres, panel counts and costs that decide whether an idea actually fits. Every figure below comes from factory-direct specification data and current retailer guidance, with the limits stated plainly.
Key Takeaways
- Panel one wall, not all four. One strong wall reads intentional; two or more closed panel walls make a compact room feel boxed in.
- Vertical, floor-to-ceiling layouts add perceived height. Horizontal boards under a low ceiling do the opposite.
- Fixing depth decides floor space: direct-fix panels take 8-12 mm, batten systems 25-50 mm, media walls 150-300 mm. Measure before you buy.
- A 2.4 × 2.4 m feature wall costs roughly $630-$1,415 installed with factory-direct material, before LED or custom trim work.
- Plain fluted panels reduce flutter echo a little; they don’t soundproof. Felt-backed systems are the honest upgrade if absorption matters.
Want to see the finish in your own light? Request a free sample kit before you commit to any idea below. Colour that looks warm on a screen can read orange under a cool ceiling light.
The One-Wall Rule: Why Less Panelling Makes a Small Room Feel Bigger
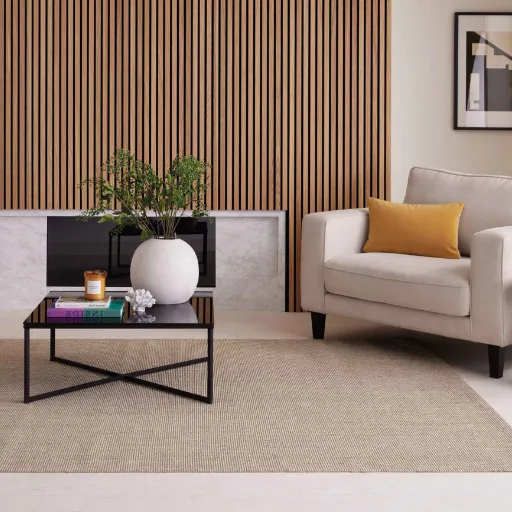
Do wall panels make a small living room look smaller? Not on their own. Orientation, tone, coverage and fixing depth decide the outcome. Panels only shrink a room when they are dark, horizontal, deep, or spread across too many walls.
One wall wins because it gives the eye a single place to land. In a compact room, two competing feature walls split attention and make the space feel busy. Three or four panelled walls remove the calm surfaces the eye needs to rest, which is why full-room panelling so often reads as a corridor rather than a living room.
Pick the wall you see first from the main seating position, or the wall behind the sofa, TV or fireplace. Keep the adjacent walls quiet. If you want the broader material context before choosing a layout, our complete living room WPC wall panel guide covers grades, profiles and room-wide planning.
One caveat: “one wall” doesn’t mean a timid postage-stamp panel. Aim for roughly 60-70% of the primary wall. A small floating panel in the middle of a large wall looks like a mistake; a confident floor-to-ceiling field looks deliberate. For a second opinion on the same principle, The Panel Hub’s small-room guide reaches a similar verdict from a wood-slat perspective.
12 Small Living Room Wall Panel Ideas, Grouped by Job
These small living room wall panel ideas are grouped by the job they do in a compact room. Each carries a build note so you know the fixing method, the depth it adds and the practical catch before you fall for the photo.
Vertical and Light (Ideas 1-4)
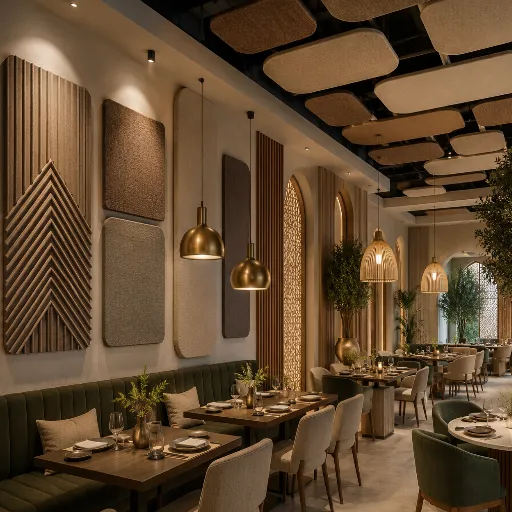
1. Floor-to-ceiling light-oak fluted panel behind the sofa. A pale vertical field anchors the seating zone and pulls the eye upward. Build note: direct-fix 8-12 mm panels or shallow 25 mm battens; run to the ceiling so no horizontal trim breaks the height.
2. Warm-white narrow-slat wall. Slats around 18-22 mm wide with 40-60 mm gaps give a fine vertical rhythm that suits small rooms better than wide, chunky profiles. Build note: vertical rhythm lifts a low ceiling; keep battens shallow and paint the wall behind a matching tone.
3. Painted vertical board-and-batten in the wall colour. This is texture without contrast, and it’s the cheapest way to get the panel look. Build note: fix thin battens, caulk the edges, then paint everything after installation for a seamless finish.
4. Light ribbed panel continued onto a low ceiling. Carrying the same rhythm from wall to ceiling blurs the junction and makes the ceiling recede. Build note: plan ceiling fixings and services before you start; this works best when the ceiling is plain and uncluttered.
Frame the Focal Point (Ideas 5-7)
5. TV-zone frame with 400-600 mm margins. Instead of panelling the whole wall, frame the television with a border of slats. You use far fewer panels and get the same focal effect. Build note: shallow battens, with the cable route planned before the first panel goes up. Our TV and media wall design guide covers recess depth and cable management in detail.
6. Panel behind the sofa only. A panel field just wider than the sofa defines the seating zone without touching the rest of the room. Build note: a 100-120 mm ledge along the top can replace a console and hold a lamp or books.
7. Fireplace or chimney-breast framing. Panelling only the breast adds architecture and leaves the alcoves open and light. Build note: check clearance and heat exposure around the opening; keep combustible panels at a safe distance from the fire.
Half-Height and Zoning (Ideas 8-10)
8. Half-height wainscoting at 80-90 cm (32-36 in). Roughly one-third of an 8 ft wall is the classic proportion. It grounds the room without closing it in. Build note: adhesive or short battens; keep the wall above light and plain.
9. Half-height panel band to zone a studio. A continuous band at the same height separates living from sleeping while the upper wall stays open to the ceiling. Build note: carry the band around corners at a consistent height; alignment matters more than the panel itself.
10. Slat partition between living and dining. Open slats divide zones but keep sightlines and borrowed light. Build note: this needs its own frame and floor fixings, so treat it as joinery rather than wall cladding.
Depth Without Bulk (Ideas 11-12)
11. Shallow service cavity (120-150 mm) or slim media wall (150-200 mm). A shallow cavity hides cables, a router and a few boxes while adding only a hand’s width. Build note: check walkway and door swing before building; below about 120 mm total build-up, most TV walls need a specialist recessed frame.
12. Single panel or one-to-three slat panels. The lowest-cost, lowest-commitment option, and the best one for renters. Build note: adhesive or a removable rail system; keep two spare slats for touch-ups and repairs.
For a wider library beyond the small-room constraint, see our more accent wall and feature wall ideas. Just don’t scale that library into a compact room. Pick one idea and build it properly.
Ready to price your wall? Send us the wall dimensions and we will return a panel count, trim list and delivered estimate. Get a small-wall quote.
How to Make a Small Living Room Look Bigger with Wall Panels
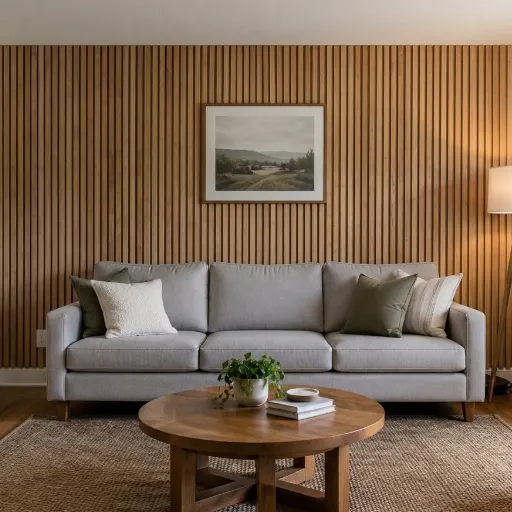
Seven rules do most of the work. Apply them in order and the design decisions become much simpler.
- Panel one wall only. Keep the other three calm.
- Go vertical. Vertical grooves raise the perceived ceiling; horizontal boards lower it.
- Choose a light, warm-neutral tone. Look for a light reflectance value (LRV) above 70, which bounces more light back into the room.
- Use a matte or low-sheen finish. Gloss amplifies glare and clutter in a small space.
- Keep the build-up shallow. Direct-fix or slim battens beat a deep boxed-out wall.
- Run floor-to-ceiling, or use two-thirds height with a light upper wall if the ceiling is very low or the wall is short.
- Align divisions to the architecture. Line panel edges up with door frames, sofa arms and window sills rather than starting from a random corner.
Avoid the common mistakes: dark panels in a dark room, heavy top trim, high-relief 3D patterns that cast busy shadows, and panelling two or more walls. Pattern scale matters too. In rooms under about 180 sq ft, keep repeats at 6 inches or less so the pattern reads as texture rather than a loud graphic, a guideline shared by Coohom’s small-space panel advice.
If fluted is your chosen profile, our guide to fluted profiles and groove spacing explains how pitch and depth change the look before you order.
Will Panels Steal Floor Space? The Depth and Build-Up Guide
This is the question most small living room wall panel ideas never answer. Every fixing method costs depth, and in a compact room those centimetres decide whether the sofa still fits.
| Fixing method | Added depth | Best use in a small room |
|---|---|---|
| Direct-fix thin panel | 8-12 mm | Flat, sound walls; lowest intrusion |
| Adhesive slat panel | 20-40 mm | Light feature walls |
| Batten-fixed panel | 25-50 mm | Uneven walls, cable routes, LED channels |
| Slim media wall | 150-200 mm | TV, cables, back boxes, ventilation |
| Standard media wall | 250-300 mm | Storage or fireplace; only if the room can spare it |
| Shallow storage panel | 250-360 mm | Usable storage; check circulation first |
Before you order, measure four things: door swing, walkway width, radiator clearance and window reveals. A 50 mm batten system sounds harmless until it clips the door. Smaller battens, such as 38 × 50 mm or 25 × 50 mm instead of 70 × 35 mm, can save 30-40 mm of depth.
Back boxes matter as much as panels. Shallow 16-25 mm metal boxes fit inside a slim batten zone; standard plasterboard boxes may not. Route conduit alongside the battens rather than notching them. UK media-wall installers publish comparable slim-wall depth figures, which are worth reading alongside slim media wall build guidance if your plan includes a television.
Finally, preparation. Leave 5-7 mm expansion gaps at edges and corners, acclimatise panels for 24-48 hours in the room, and fix any damp source before panelling. If wall moisture reads above 12%, stop and treat the wall first. Panels trap moisture, they don’t cure it.
Colour, Finish and Lighting for Compact Rooms
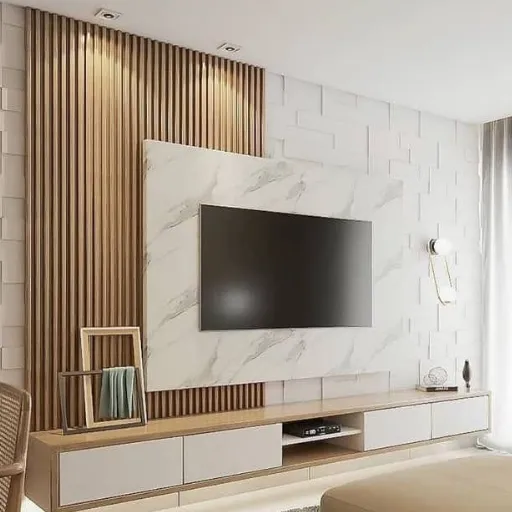
Light warm neutrals are the safe default: white oak, ash, warm white, beige and soft grey. Dark tones are not banned, but one wall maximum, and never the first wall you face in a dark room.
Keep contrast low. When the panel tone sits close to the surrounding wall, the boundaries blur and the room reads larger. Reserve a single darker tone for one wall with light surroundings.
Matte finishes beat gloss in small rooms because they absorb glare and hide fingerprints. Lighting does the rest. A 2700-3000K LED grazing wash down the grooves adds depth without a hard highlight; hide the source behind a trim or cove so you see the texture, not the dots.
One sourcing note that saves arguments later: specify a colour tolerance of ΔE ≤1.5 and order the full quantity for the wall in a single production batch. A one-wall order is small, but it still needs to match itself.
What Do Wall Panels Cost for a Small Living Room?
Factory-direct WPC material runs roughly $35-90 per m² depending on grade. Hollow and PVC-blend panels sit at the lower end ($35-55/m²); solid-core and co-extruded bamboo-charcoal boards sit at $60-90/m².
Take a 2.4 × 2.4 m wall, which is 5.76 m². Allow 8-10% waste for cuts. Panels come to roughly $200-520, accessories such as trims, adhesive and fixings add $85-145, and professional installation adds $345-750. The installed total lands around $630-$1,415.
The costs nobody quotes are the ones that break a budget: edge profiles and corner trims (often 12-18% on top of panel cost), cable work, sample freight and the LED driver if you specify lighting. Price all of it before you commit.
For renters, the low-commitment route is cheaper but more limited. Peel-and-stick veneer for a feature wall runs about £150-250; a mid-range adhesive slat kit £300-600; a premium reversible rail system £500-900 for a 3 m × 2.4 m wall. These are regional retail ranges, not factory-direct pricing.
The “look expensive for less” formula is simple: one wall, floor-to-ceiling, one premium texture, hidden LED, quiet surroundings. Four decisions, no clutter.
Want the numbers for your exact wall? Request a sample kit and we will include a panel count and trim schedule with it.
Do Wall Panels Make a Small Room Quieter?
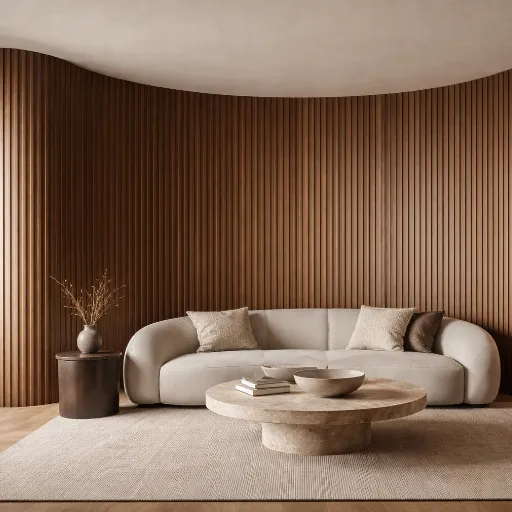
Partly. Grooved and fluted panels scatter some high frequencies and can reduce flutter echo, the ringing you hear in a bare room. They don’t soundproof. Those are different jobs.
Absorption, measured as NRC, controls echo inside the room. Transmission, measured as Rw or STC, controls sound passing through the wall. Decorative panels address the first weakly and the second barely at all.
Plain fluted panels carry no meaningful NRC rating. Felt-backed slat systems reach roughly NRC 0.5-0.9, which is a real difference. In a small hard-surfaced room, a rug, curtains and soft seating often deliver more perceived improvement per dollar than a decorative panel wall. For a balanced view of what WPC does and doesn’t do in a living room, read an honest look at WPC pros and cons.
Renting, Sourcing and Compact-Unit Projects
If you rent, choose a reversible system. A rail or clip fixing comes off without damaging the plaster, provided it was installed correctly.
Mei learned this in a one-bedroom rental in Vancouver. She fixed three adhesive slat panels beside her desk, then discovered that the wall behind them was painted over old wallpaper. Two panels came away cleanly; the third lifted a strip of paper. Her landlord charged her for the repaint, which cost more than the panels. A pull-test on an inconspicuous spot would have warned her.
Get written permission, photograph the wall before and after, and keep the spare panels.
When ordering for one small wall, request physical samples and view them under the room’s actual lighting. Custom lengths reduce waste. A single batch protects colour consistency. Keep one or two spare panels.
For specifiers, documentation matters as much as the finish. Ask for the fire classification (B1, or EN 13501-1 Class B-s1,d0 where required), VOC and E0 data, batch traceability and the warranty terms.
Compact apartments, co-living, serviced apartments and student housing have a specific set of needs: low weight at 3-5 kg/m² so walls need no reinforcement, fast dry installation between tenancies, batch matching across units, and replacement spares held in stock. Those four points decide more rollouts than the colour card does.
Frequently Asked Questions
Do wall panels make a small living room look smaller?
Not inherently. Dark tone, horizontal orientation, deep build-up and panelling multiple walls make a room feel smaller. Light vertical panels on one wall, fixed shallow, usually make it feel taller and more finished.
What is the best wall panel for a small living room?
A light-toned, narrow, vertical WPC panel, fixed with the shallowest method the wall allows. Look for 150-250 mm board widths, 8-12 mm thickness and 20-40 mm groove spacing. That combination adds height and texture without stealing floor space.
Should I panel all walls in a small living room?
No. One wall is the safer and more current choice. Two or more strong panel walls compete for attention and remove the calm surfaces that make a compact room feel restful.
Should wall panels be vertical or horizontal in a small room?
Vertical in almost every case. Vertical grooves draw the eye upward and raise the perceived ceiling. Horizontal boards widen a narrow room but lower the ceiling, so avoid them under a low ceiling.
How much floor space do wall panels take?
Direct-fix panels add 8-12 mm; adhesive slat panels 20-40 mm; batten systems 25-50 mm; media walls 150-300 mm. Measure door swings and walkways before choosing a method.
What colour wall panel makes a small room look bigger?
Light warm neutrals with an LRV above 70, such as white oak, ash, warm white and soft grey. Keep the panel close to the surrounding wall tone to blur the edges.
Can you put wall panels in a small apartment or rental?
Yes. Use a removable rail or clip system, adhesive veneer, or one-to-three slat panels. Get written permission, photograph the wall before installation, and keep spare panels for repairs.
How many panels do I need for a small feature wall?
Measure the wall area, add 8-10% for cuts, and divide by the coverage per panel. A 2.4 × 2.4 m wall is 5.76 m², so allow roughly 6.3 m². Standard WPC boards come 150, 200 or 250 mm wide and 2.7-3.6 m long, which affects how many full drops you get.
Can wall panels be installed over paint or tile?
Over paint, usually yes, provided the surface is flat and the paint is sound. Over tile, only with a batten framework; adhesive will not hold reliably to glazed tile. Test adhesion and check wall flatness before ordering.
Do wall panels reduce echo in a small room?
A little. Grooved panels scatter high frequencies and can soften flutter echo, but plain panels carry no meaningful NRC rating. Felt-backed systems absorb far more. Neither option soundproofs the wall.
The 12 Ideas, Reduced to Five Decisions
If you remember nothing else, remember this: one wall, vertical orientation, light matte tone, shallow build-up, and a panel count that includes waste. Those five decisions separate small living room wall panel ideas that feel spacious from ones that feel like a box.
Start with the wall you see first. Measure its width and height, subtract nothing, and add 8-10% for cuts. Check the fixing depth against your walkway and door swing. Then order a sample, view it in the room, and price the trims before the panels.
When you’re ready, request a sample kit and tell us your wall dimensions. We’ll send the finish, the panel count and a factory-direct quote for the whole wall, so your small living room wall panel ideas become a plan with no surprises after the first panel goes up.
Categories:
Blog
Related Articles