
WPC Ceiling Panels: The Complete 2026 Buyer’s, Design & Sourcing Guide
WPC ceiling panels are wood-plastic composite strips or boards fixed to a frame below your structural ceiling, and they are an excellent choice for dry interior ceilings like living rooms, bedrooms, halls, offices and retail, a conditional choice for kitchens and bathrooms where ventilation is good, and a poor choice for fully exposed outdoor ceilings or open-flame areas. Choose a moisture-grade, fire-rated product (EN 13501-1 B1 or ASTM E84 Class A), leave proper expansion gaps, and they deliver a warm wood look that shrugs off moisture and termites for 15 to 30 years.
That is the blunt answer. It saves a lot of renovation budget, and it is the answer most suppliers will not give you, because they would rather sell you panels for every room in the house.
If you’re planning a ceiling, this guide walks you through every decision that matters. You’ll learn what WPC ceiling panels are made of, how they stack up against PVC, gypsum and solid wood, the specifications to demand, where they belong and where they don’t, design and lighting ideas, how to install them, what they cost, how to keep them looking new, and how to source them at wholesale.
Want to see the material family first? Start with our complete guide to WPC wall panels for the basics of wood-plastic composite, then come back here for the ceiling-specific detail.
Key Takeaways
- WPC ceiling panels suit dry interior rooms, not every room. Living rooms, bedrooms, halls, offices and retail are ideal. Kitchens and bathrooms are conditional and need ventilation plus a moisture-grade panel. Skip them for fully exposed outdoors and open-flame zones.
- Cost sits between PVC and premium timber. Expect material at roughly 10−25persquaremeterversus10−25persquaremeterversus3-8 for basic PVC, with installed cost around $17-40 per square meter depending on thickness and finish.
- Modular systems install up to 60% faster than gypsum. A 100 m² ceiling takes about 48 labor hours versus 120 for gypsum, with far less downtime and no wet trades.
- Most warping and sagging is caused by bad installation, not bad material. Framing at 400-600 mm centres, expansion gaps of 2-3 mm between panels and 8-10 mm at the perimeter, and careful service planning prevent almost every failure.
- Fire performance depends on the product, not the label. Only flame-retardant WPC reaches B1 or Class A. Cheap eco-wood can be a combustible C-rated core that should never go on an indoor ceiling.
What Are WPC Ceiling Panels?
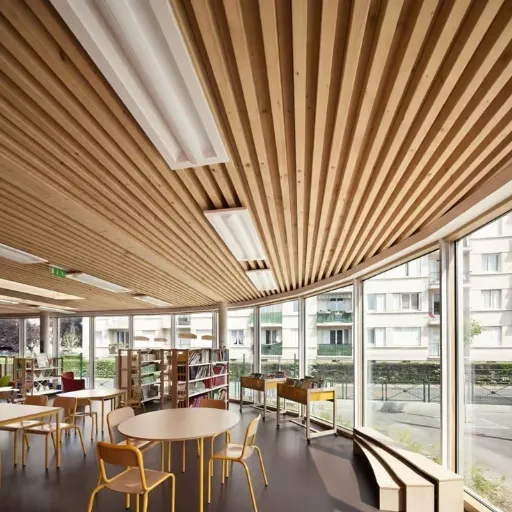
WPC ceiling panels are non-structural ceiling strips or boards made from a blend of wood or plant fiber (typically 40-60% of the mix) and a thermoplastic resin such as HDPE, PVC or PE. They attach to a metal or timber frame mounted below the original ceiling, leaving a service gap of roughly 50-150 mm for wiring, plumbing, HVAC ducts and recessed lighting.
That combination is why the material behaves the way it does. The wood fiber gives it a natural grain, warmth and a solid feel under screw or clip. The polymer locks out water, insects and rot. Neither ingredient alone gives you a ceiling that looks like timber but shrugs off a humid bathroom the way WPC does.
The frame, not the panel, carries the structural load. That matters for planning. Before you order, you need to know the panel is fixed, not suspended by its own strength, and that the void above it is a working space for every cable and duct you will ever need to reach.
Keep in mind what “ceiling panel” means here. A WPC ceiling is assembled from narrow strips, fluted boards or wider planks fitted together on site, not a single poured or molded surface. That assembly detail is the reason expansion gaps and framing spacing show up again and again in this guide. They are the difference between a ceiling that stays flat for a decade and one that ripples in its first summer.
WPC Ceiling Panels vs PVC, Gypsum, Wood & Acoustic Ceilings
No single ceiling material wins everywhere. WPC’s edge is the balance it strikes between a real wood look and moisture resistance. Here is how it compares to the four materials you are most likely weighing.
| Material | Cost (material) | Moisture | Fire (typical) | Durability | Look | Maintenance | Best For |
|---|---|---|---|---|---|---|---|
| WPC | $10-25/m² | Water-resistant | B1 / Class A on rated lines | 15-30 years | Warm wood | Wipe clean | Dry interiors, design ceilings |
| PVC | $3-8/m² | Excellent (near non-absorbent) | Varies; often B2 base | 10-15 years | Synthetic | Wipe clean | Wet rooms, tight budgets |
| Gypsum | Low material, high labor | Poor; swells | A1 non-combustible | Long if dry | Plain, paintable | Repaint over time | Flush plaster ceilings |
| Solid wood | High | Poor; warps | Combustible | 10-20+ years with care | Authentic | Oiling, refinishing | Premium feature ceilings |
| Acoustic panel | Medium-high | Varies by core | Varies; needs fire rating | Long | Fabric or slat | Vacuum clean | Noise-critical spaces |
WPC vs PVC Ceiling Panels
PVC is the lightweight budget king. It’s fully non-absorbent, so it’s genuinely happy in a bathroom or a laundry, and it costs a fraction of WPC.
But it also looks synthetic, bends over long spans, and can discolour or turn brittle under heat. WPC is denser, holds its shape better, takes impact and screw fixings more reliably, and reads as wood from across the room. The trade-off is price and weight, since WPC costs more and, at 4.5-6.2 kg per square meter, needs a slightly sturdier frame.
If your priority is a convincing wood look in a dry room, WPC wins. If it’s a wet utility space on a tight budget, PVC does the job.
WPC vs Gypsum and Plasterboard Ceilings
Gypsum gives you a seamless, flush, paintable surface and is the classic choice for a true plaster ceiling. It’s also slow, messy and wet to install, and it hates moisture. A leak or a humid room leaves you with swelling, staining and a repair job that means cutting out a section.
WPC installs dry and fast, tolerates damp air, wipes clean, and hides a bad existing ceiling without a plasterer. If you want a perfectly smooth, flush surface and never expect moisture, gypsum still has a place. For everything else, WPC is the faster, more forgiving route.
WPC vs Solid Wood Ceilings
Solid wood is the most beautiful and the most demanding. It warps, cracks, feeds termites and needs refinishing. WPC reproduces much of the look without the maintenance and is far more stable in humid air.
The honest gap is texture, since WPC doesn’t perfectly match the grain and tactile warmth of real timber. If authenticity is the whole point and budget is no object, use real wood. If you want the look without the upkeep, WPC is the practical choice.
WPC vs Acoustic Ceiling Panels
These solve different problems, and confusing them is a common and expensive mistake. A decorative WPC ceiling on a hard substrate commonly has a noise reduction coefficient (NRC) below 0.1, which is barely measurable.
If your goal is a quieter restaurant or a focused office, you need a tested acoustic system, usually a panel or baffle with a felt or mineral-wool backing. Our office acoustic ceiling panels guide and our breakdown of ceiling vs wall acoustic panels cover that side of the decision. Treat WPC as an aesthetic and durable surface first, and only trust acoustic claims that come with a tested NRC figure.
Specifications: What to Look For
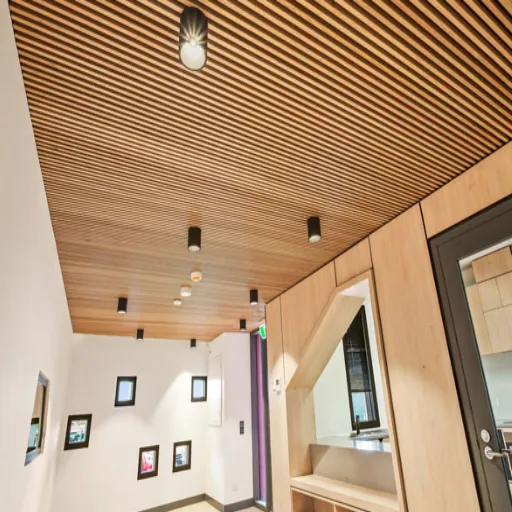
Specifications are where cheap panels reveal themselves and where serious suppliers earn their price. Run every quote through this list.
Thickness, Width and Profile
Common formats include wide boards like 600 × 9 mm, mid-width planks around 204 × 30 mm, and narrow strips such as 40 × 25 mm. Thicker panels (18-25 mm) feel more solid and span better; thinner strips suit decorative grid and slat layouts. Match the profile to the design, not just the price.
Weight and Structural Load
Individual panels run about 4.5-6.2 kg per square meter, and the total dead load including the metal subframe lands somewhere between 12 and 32 kg per square meter depending on the system. This is not a heavy ceiling, but it is heavier than PVC, so plan the frame and fixings accordingly. If you are working below an older structure, confirm the load capacity first.
Waterproof vs Water-Resistant
This distinction is worth real money. WPC is water-resistant and moisture-proof (some products test to 98% moisture-proof per ASTM C73 and carry IPX4 to IPX6 ratings), but it is not a waterproof membrane. That means it handles humid air and occasional splashes well, and it still needs ventilation in a bathroom and an exhaust fan above a cooktop. A vendor who promises “100% waterproof” is overselling.
Fire Rating
Fire performance is product-specific, so demand the certificate, not the adjective. Look for EN 13501-1 class B1 or B-s1,d0 (with A2 or A1 available on advanced lines) and ASTM E84 Class A (flame spread ≤25) or Class B (≤75) for North American projects. A base product may only reach B2, and plain eco-wood sometimes rates as a combustible C core that should never go on an indoor ceiling. For a deeper compliance walkthrough, see our fire-rated WPC wall panels article, which applies the same logic to ceilings.
VOC and Formaldehyde
Low-quality panels can off-gas formaldehyde and other volatiles from cheap additives and surface films. For interior ceilings, specify E0 or CARB Phase 2 emissions and ask for the test report. This matters most in sealed rooms with limited airflow.
Colour and Finish
Finishes range from laminated and printed woodgrain to coated and co-extruded surfaces. Co-extruded cap layers are the most durable against scratching and fading. For any multi-stage project, ask for batch colour tolerance of ΔE ≤1.5 so deliveries weeks or months apart still match.
| Spec to Confirm | What to Ask For | Why It Matters |
|---|---|---|
| Thickness and profile | Board or strip dimensions | Span, feel and design |
| Weight | kg/m² per panel + system | Frame and load planning |
| Moisture | IPX rating / ASTM C73 | Bathroom and kitchen fitness |
| Fire | EN 13501-1 B1 or ASTM E84 Class A | Code compliance |
| Emissions | E0 / CARB Phase 2 | Indoor air quality |
| Colour | ΔE ≤1.5 batch tolerance | Multi-stage colour match |
Where WPC Ceiling Panels Work, and Where They Do Not
This is the section most supplier pages skip. A home or building has many different ceiling environments, and WPC is a strong fit in some and a mistake in others. Here is the framework professional installers use.
| Space | WPC Suitable? | Main Check | Recommended Spec |
|---|---|---|---|
| Living room, bedroom, hall | Yes | Design + lighting | Co-extruded, feature grade |
| Office, retail, restaurant | Yes | Fire + acoustics | Fire-rated, acoustic backing if needed |
| Kitchen | Conditional | Heat + grease + ventilation | Moisture grade, exhaust fan, clearance from cooktop |
| Bathroom | Conditional | Moisture + airflow | High-density or co-extruded, sealed edges, exhaust fan |
| Basement (unvented) | Usually no | Condensation | Not without active ventilation |
| Fully exposed outdoor | No | UV + heat | Exterior-rated WPC cladding only |
| Open-flame zones | No | Heat | Non-combustible systems |
Ideal: Dry Interior Rooms
Living rooms, bedrooms, halls, offices, retail floors and restaurants are the sweet spot. Humidity stays low, the aesthetic payoff is high, and a warm wood-grain or fluted ceiling instantly makes a room feel finished. This is where the design ideas in the next section belong.
Conditional: Kitchens and Bathrooms
WPC can work above a kitchen or in a bathroom, but only with moisture-grade panels, sealed edges and real ventilation. An exhaust fan isn’t optional. Without airflow, condensation collects behind the panels and you get the very mould problem the material is meant to avoid. Treat these rooms as a job for a co-extruded, moisture-rated product, not a budget strip.
Avoid: Exposed Outdoors and High Heat
Continuous sun and temperature swings make WPC warp and droop over time, which is why fully exposed outdoor ceilings need a dedicated exterior-rated product with UV protection, not an indoor panel. The same applies to open-flame zones and any space above 65°C, where heat accelerates resin aging and can bring on arching and edge lift. If your plan touches a pizza oven, a fireplace surround or a glass conservatory roof, choose a different material.
WPC Ceiling Design Ideas and Lighting
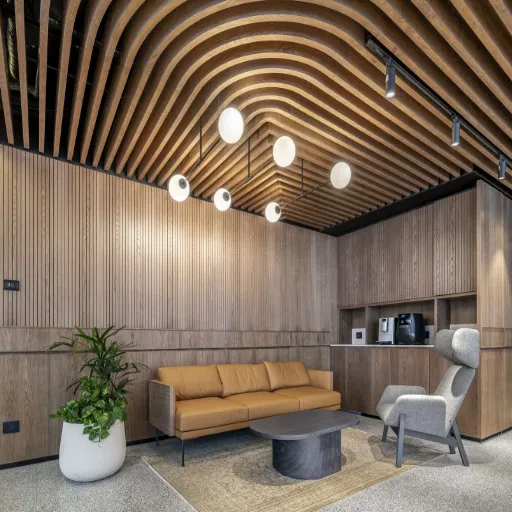
A ceiling is the largest uninterrupted surface in most rooms, so it sets the mood before anything else does. These are the layouts that deliver the most impact.
- Full wood-tone feature ceiling. Cover the whole ceiling in wide panels with minimal gaps for a warm timber canopy. Best when ceiling height is 2.7 m or more; use lighter tones in lower rooms so it does not feel heavy.
- Partial or zone ceiling. Apply WPC over just the seating area, usually 3 × 4 m, and leave the rest white. This defines a living or dining zone in an open-plan room without building walls.
- Grid pattern. Crossing WPC tubes create a dramatic geometric ceiling. Model the lighting first, because a dark grid can swallow a lot of light.
- Mixed WPC and drywall. A central WPC panel section inside a 300-500 mm drywall border gives you a budget-friendly custom look, with the LED strip hidden in the transition channel.
- Coastal ripple and 3D grooves. Undulating surfaces with hidden LED coves suit feature living rooms and lobbies.
- Minimalist fluted slats. Clean parallel lines for a modern, uncluttered ceiling that also hides minor surface imperfections.
- Faux beam accents. Wood-grain beams over a plain ceiling deliver a rustic-modern fusion in larger rooms.
- Backlit panels. Translucent panels with LED backlighting mimic a skylight without cutting into the roof.
Lighting is where ceilings succeed or fail, so plan it before a single panel goes up. Recessed LED downlights sit neatly in the gaps between strips, and warm white at 2700-3000K flatters wood tones in living spaces. LED strips in channels between the WPC and the wall or drywall give you the soft indirect glow most people actually want.
Pendant fixtures drop through a planned cut-out above dining tables. The one thing to avoid is a flush-mount light pressed hard against the panels, which traps heat and creates a hot spot; keep an air gap or use low-heat LED fixtures. Retrofitting lighting later means cutting finished panels, which risks cracks, so get it right at the design stage.
Considering the walls too? Our living room wall panel guide shows how to pair a wood-tone ceiling with matching walls, and our TV wall panel and accent wall ideas articles cover the focal-point treatments that sit under it.
How to Install WPC Ceiling Panels
Installation is simpler than plaster, but it is unforgiving of shortcuts. There are two methods.
Surface-mounted. Panels fix directly to the substrate or to timber battens with adhesive and fixings. It is fast and preserves head height, which suits low rooms. It also leaves less room to run services.
Suspended on a metal subframe. A galvanised or aluminium skeleton hangs from the structural ceiling, and panels clip or fix to it. This is the most common method, because the void handles wiring, ducts and lighting, and individual panels can often be removed for maintenance.
Whichever you choose, the frame decides the result. Here is the sequence a professional crew follows.
- Prep and level. The substrate must be clean, dry and flat to within about 3-5 mm per meter. Use a laser level to set control lines.
- Plan the layout. Fix panel direction, usually parallel to the longest wall, and mark positions for lights, vents, fans and access hatches.
- Install the frame. Set metal profiles or battens at 400-600 mm centres, checked level to under 1 mm per linear meter.
- Run the wiring. Complete all electrical work before any panel goes up.
- Cut the panels. Use a fine-tooth saw or score-and-snap with a utility knife, then dry-fit each piece.
- Fix the panels. Use clips, screws, tongue-and-groove joints or adhesive, following the system’s method.
- Finish and inspect. Leave expansion gaps, fit trims, and check every joint and service point.
The five mistakes that ruin ceilings are the same everywhere: uneven framing (a 3-5 mm error shows on long runs), no expansion gaps (panels buckle as they warm), planning lighting after installation, using the wrong fastener, and ignoring service access. Get the framing and the gaps right and the rest is straightforward. For the wall version of this process, our step-by-step guide to installing WPC wall panels on a wall walks through the same techniques in more detail.
WPC Ceiling Panel Costs
Transparent pricing is rare in this category, so here is a working framework.
| Thickness | Material Cost (per m²) | Installed Cost (per m²) |
|---|---|---|
| 12 mm | $9-14 | $17-25 |
| 18 mm | $13-20 | $22-32 |
| 19 mm | $14-22 | $24-36 |
| 20 mm+ | $15-25+ | $28-40+ |
As a rule, WPC material runs $10-25 per square meter against $3-8 for basic PVC. Budget suppliers and volume orders can go lower, and premium co-extruded and fire-rated lines sit at the top of the range.
Where the Money Actually Goes
A ceiling quote is rarely just panels. Add the subframe, trims and corner profiles, lighting hardware, labor and wastage. Waste typically runs 5-10%, and climbs when a room has many columns, beams or openings to work around. If you want to sanity-check a quote, the total installed figure is what matters, not the panel price alone.
Why Modular Systems Pay Back Fast
Labor is the quiet cost-driver, and this is where WPC beats gypsum. Modular clip-in systems cut install time by up to 60%. On a 100 m² ceiling, that’s roughly 48 labor hours versus 120 for gypsum, and 3-4 days of downtime versus 7-10.
For a shop, an office or a hotel corridor, that saved downtime often covers the material premium on its own. Our WPC panel price guide breaks the numbers down further by application.
Take a small example. When a café owner in a busy mall refit her ceiling in early 2026, the quote for gypsum meant four days closed. The modular WPC route shut the doors for a day and a half.
At her daily margin, the two and a half days she kept trading covered the difference in material cost twice over. That’s the calculation most buyers forget to run.
Maintenance, Problems and How to Prevent Them
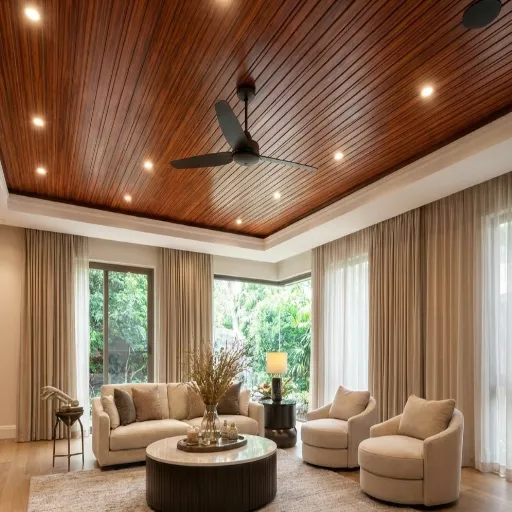
WPC is low maintenance, not zero maintenance, and the problems people complain about are almost always preventable.
Routine Care
Dust with a soft cloth, microfiber or a vacuum brush roughly every 2-4 weeks. Wipe marks with a damp cloth and mild soap, and dry immediately to avoid water spots. Never use metal brushes, scouring pads, bleach or strong solvents, because they strip the surface film and dull the grain. Book an annual inspection for loose panels and early cracks.
Why Panels Warp and Sag, and the Fix
Warping and sagging are the two complaints that dominate forums, and the causes are consistent:
| Problem | Root Cause | Fix |
|---|---|---|
| Panels buckle or ripple | No expansion gap | Leave 2-3 mm between panels, 5-8 mm at corners, 8-10 mm at the perimeter |
| Ceiling sags in a run | Frame spacing too wide | Set profiles at 400-600 mm centres per the manufacturer’s spec |
| Visible misalignment | Frame out of level | Laser-level the frame to under 1 mm per linear meter |
| Fading or drooping | Direct sun / heat over 65°C | Use exterior-rated panels outdoors, avoid high-heat zones |
| Odour or colour drift | Low-grade panel | Buy tested E0 product from a verified supplier |
Notice what is on that list: three of the five causes are installation, and two are about choosing the right product or location. The material itself is rarely the villain.
Repairability and Reality Checks
One honest limitation: unlike solid timber, a badly damaged WPC panel usually has to be replaced rather than sanded and refinished. The upside is that modular systems often allow single-panel replacement without disturbing the rest, which is far cheaper than repairing a cracked plaster ceiling. Budget panels can also carry a formaldehyde or odour risk, which is another reason to insist on E0 and verified sourcing.
A cautionary tale worth remembering: a homeowner fitted the cheapest panelled ceiling he could find, thin surface layer and heavily foamed core. One summer of direct sun later, the panels had faded and started to arch. The replacement bill dwarfed what he had “saved.” The lesson is not that WPC fails, it is that cheap WPC fails.
Sourcing WPC Ceiling Panels Wholesale
If you are buying for a project, a showroom or a distribution network, sourcing is where margins and reputations are made.
Factory vs Trading Company
A factory-direct supplier controls production, which usually means better price tiers, custom profiles and reliable batch colour. A trading company adds a markup but can offer more flexibility on mixed orders. Know which one you are talking to, because the quality story and the price both change.
Verify Certification, Do Not Trust the Adjective
Ask for CE, ISO 9001, ASTM E84 or EN 13501-1 fire test reports, and E0 / CARB Phase 2 emissions documents. Then check that the test report matches the exact product and batch you will receive. A fire certificate for one formulation does not automatically cover another.
MOQ, Sizes, and Freight
Minimum order quantities vary widely, from a few hundred square meters up to a couple of thousand, and are often quoted by the meter or the square meter. Plan FOB or CIF terms early, because freight and volume discounts move the final landed cost more than the headline panel price. Lead times commonly fall in the 7-30 day range after order confirmation.
Batch Colour and QC Across a Big Project
For anything delivered in phases, specify a single batch run and a ΔE tolerance (≤1.5 is the benchmark). Then schedule QC checks against a signed sample under the room’s real lighting before you accept bulk shipments. Our guide to evaluating WPC manufacturers in China covers the vetting questions that separate a serious factory from a reseller. And if you are weighing panel types across a whole build, our WPC vs PVC wall panels comparison applies the same material logic to walls.
Ready to spec a ceiling? Request WPC ceiling samples and a project quote and we will match a panel grade, colour and fire rating to your room and budget.
Frequently Asked Questions
What are WPC ceiling panels made of?
WPC ceiling panels are made from a blend of wood or plant fiber (about 40-60%) and a thermoplastic resin such as HDPE, PVC or PE. The fiber gives a natural wood look and warmth, while the polymer provides moisture, insect and rot resistance.
Are WPC ceiling panels waterproof?
They are water-resistant and moisture-proof, not fully waterproof. Higher-grade panels test to 98% moisture-proof (ASTM C73) and carry IPX4 to IPX6 ratings. They handle humid air and splashes well but still need ventilation in bathrooms and kitchens.
Is a WPC ceiling good for bathrooms and kitchens?
It can be, with conditions. Use a moisture-grade, co-extruded panel with sealed edges, and install an exhaust fan. Without airflow, condensation collects behind the panels and can cause mould. For wet utility areas on a tight budget, PVC or an aluminium panel is often the safer pick.
How much do WPC ceiling panels cost per square meter?
Material runs roughly $10-25 per square meter versus $3-8 for basic PVC. By thickness, expect about $9-14/m² at 12 mm up to $15-25/m² at 20 mm and above, with installed cost around $17-40/m² including framing and labor.
How long do WPC ceiling panels last?
A correctly installed, quality WPC ceiling typically lasts 15 to 30 years depending on climate, ventilation and panel grade. Most failures trace back to installation errors or low-grade product rather than the material itself.
Can WPC ceiling panels be installed over an existing ceiling?
Yes. Surface-mounted panels can go directly over a sound, reasonably level ceiling, which hides old cracks and stains without a plasterer. Wood battens or a furring frame correct minor unevenness and create a void for services.
Are WPC ceiling panels fire resistant?
Only flame-retardant formulations are. Look for EN 13501-1 class B1 or B-s1,d0, or ASTM E84 Class A (flame spread ≤25). Base products may only reach B2, and plain eco-wood can be a combustible C-rated core that should not be used on an indoor ceiling.
Why do WPC ceiling panels warp or sag?
Almost always from installation or placement, not the material. No expansion gap, framing spaced too wide, a frame that is out of level, direct sun and heat over 65°C, or a low-grade panel are the usual causes. Correct framing and gaps prevent nearly all of them.
WPC ceiling vs PVC ceiling, which is better?
PVC is cheaper and slightly more moisture-resistant, but looks synthetic and can bend or discolour. WPC is denser, holds its shape, takes fixings better and gives a convincing wood look. Choose PVC for budget wet rooms and WPC for dry interiors where appearance and durability matter.
How do you install WPC ceiling panels?
Set a level frame at 400-600 mm centres, run wiring first, cut panels with a fine-tooth saw, and fix them with clips, screws, tongue-and-groove joints or adhesive. Finish with trims and leave expansion gaps of 2-3 mm between panels and 8-10 mm at the perimeter.
How do you clean WPC ceiling panels?
Dust every 2-4 weeks with a soft cloth or vacuum brush, and wipe marks with a damp cloth and mild soap, drying immediately. Avoid abrasive pads, bleach and strong solvents, and check for loose panels annually.
Is a WPC ceiling suitable for outdoor use?
Not a standard indoor panel. Continuous sun and temperature swings cause warping and drooping, so exposed outdoor ceilings need a dedicated exterior-rated WPC product with UV protection, or a different material entirely.
Conclusion
WPC ceiling panels solve a real problem: the look of timber without the maintenance, and moisture resistance without the synthetic feel of basic plastic. Get the fundamentals right and they are hard to beat for dry interior rooms.
Here’s what to carry into your project. Match the product to the room, using WPC freely in living rooms, bedrooms, halls, offices and retail, and only with ventilation in kitchens and bathrooms. Demand specs, not adjectives, especially B1 or Class A fire ratings and E0 emissions.
Plan the frame and the expansion gaps before the first panel goes up, because they prevent almost every failure. Budget the full installed cost, not just the panels, and account for the labor savings of a modular system. And when you source at volume, verify certification and lock in a single batch run for colour.
WPC ceiling panels reward a little planning and punish a rushed install. Do the planning, and you get a warm, durable surface you will not have to think about again for years.
Ready to start? Contact us for ceiling panel samples, a project quote, or help choosing the right grade, colour and fire rating for your space.
Categories:
Blog
Related Articles