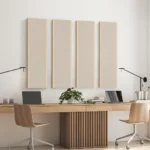
How Far Apart Should Acoustic Panels Be Spaced in an Office?
How far apart should acoustic panels be spaced in an office? On walls, space them 1 to 3 feet apart, with a minimum gap of 2 to 12 inches between panel edges. Keep a 1 to 2-inch air gap behind each panel, and hang ceiling baffle rows 2 to 4 feet apart. Those three numbers cover most office projects.
Spacing does two jobs at once. It controls how well panels absorb sound, and it decides how many panels fit on a surface. Cluster panels too tightly and you waste material. Spread them too far and echo slips through the gaps.
This guide gives you exact spacing distances by office room type, the math that links spacing to panel count, and material-specific rules for fiberglass, PET felt, WPC, and wood slat panels. By the end, you will be able to lay out an office treatment plan that performs well and fits your budget.
Key Takeaways
- Space wall panels 1-3 ft apart (minimum 2-12 in gap); never butt-joint panels except corner bass traps.
- Hang ceiling baffle rows 2-4 ft apart, 12-18 in below the deck, clear of sprinklers and HVAC diffusers.
- A 1-2 in air gap behind wall panels can improve mid-frequency absorption by 20-40%.
- Wider gaps mean fewer panels per wall but more exposed panel edges, which raises absorption per panel.
- WPC and wood slat panels need 3-4 ft spacing plus a 1-2 in air gap to keep their perforated cores working.
Quick Answer: Office Acoustic Panel Spacing Rules
If you only remember five rules, remember these:
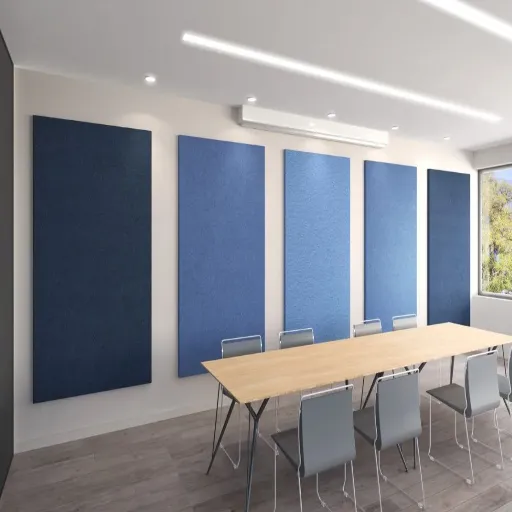
- Gap between wall panels: 2-12 inches minimum, up to 1-2 panel widths for even layouts.
- Air gap from the wall: 1-2 inches for speech frequencies; 2-4 inches for larger rooms.
- Ceiling baffle rows: 2-4 feet apart, running across the short axis of the room.
- Mounting height: panel centers at 3.5-5 ft above the floor in seated desk zones; 5-7 ft in standing areas.
- Spread, don’t cluster: panels scattered across several walls outperform the same panels stacked on one.
Second Skin Audio puts the minimum simply: keep at least 12 inches between panels and never closer than 3 inches, because spread-out panels absorb more sound than clustered ones.
Why Spacing Matters: The Perimeter-to-Area Principle
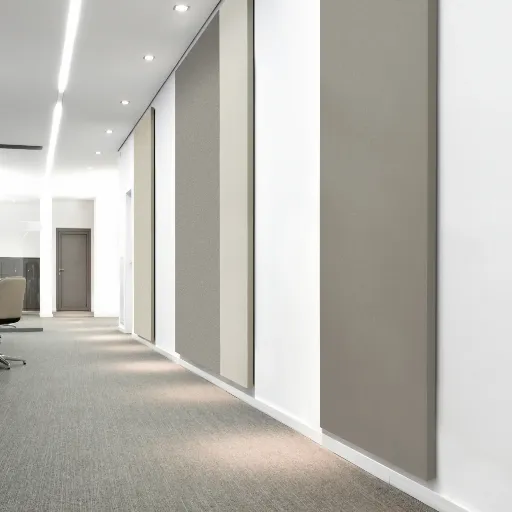
Sound does not only hit the face of a panel. It also bends around panel edges, a behavior called edge diffraction. The more edge length your layout exposes, the more sound energy your panels intercept.
Commercial Acoustics describes this as the perimeter-to-area principle: a spread-out layout yields more panel perimeter per square foot of coverage, so each panel works harder.
Mini-Story: When Dana, an office manager in Austin, installed 12 foam panels in her 15-person bullpen, she clustered them behind the loudest desk row. The echo barely changed. Her installer moved the same 12 panels into a spaced grid across two walls. Reverberation dropped enough that her team stopped using headsets for internal calls. Same panels, same budget, different spacing.
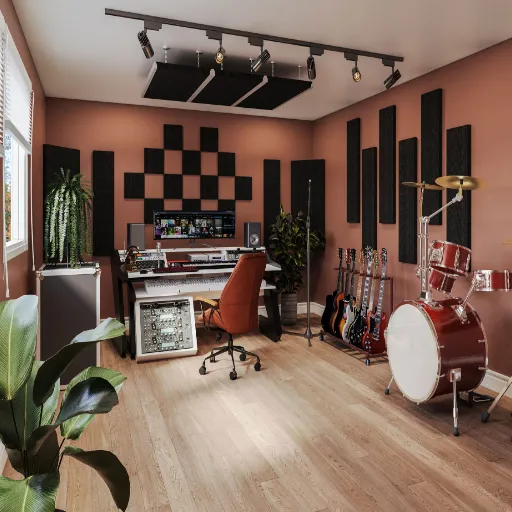
There is one exception. Corner bass traps work best with no gaps at all, because low-frequency control needs continuous mass in corners. Offices rarely need bass traps, so for almost every office surface, gaps win.
Wall Panel Spacing by Office Room Type
| Room Type | Gap Between Panels | Panel Center Height | Priority Walls | Notes |
|---|---|---|---|---|
| Open-plan office | 6-12 in (grid) | 3.5-5 ft | Walls behind desk rows | Pair with ceiling baffles |
| Conference room | 6-18 in | 4-6 ft | Walls facing the display | Controls video-call echo |
| Private office | 12-24 in | 4-5 ft | Wall behind the desk | Small room, fewer panels |
| Call center | 6-12 in | 3.5-5 ft | All solid walls | Voice density is extreme |
| Reception/lobby | 12-24 in | 5-7 ft | Feature wall, glass-adjacent walls | Aesthetics matter |
| Huddle room | 6-12 in | 4-5 ft | Two parallel walls | Kills flutter echo fast |
Two rules apply to every row in that table.
Treat both parallel walls. If you panel one wall and leave its opposite bare, sound bounces between them and creates flutter echo. You hear it as a harsh ringing after claps or loud voices.
Respect seated ear height. In desk zones, mouths and ears sit around 3.5-5 ft above the floor. Centering panels in that band intercepts speech where it actually travels.
Ceiling Baffle and Cloud Spacing for Open Offices
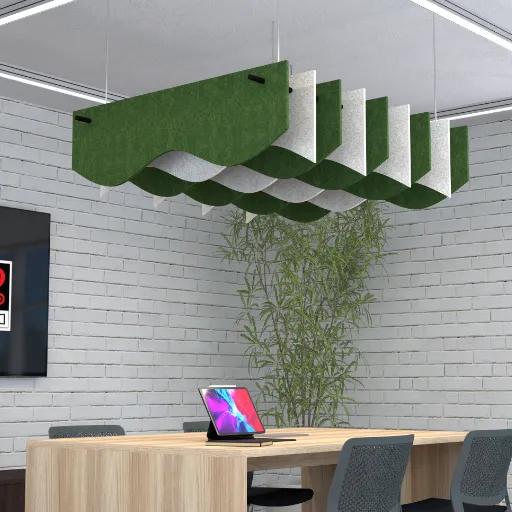
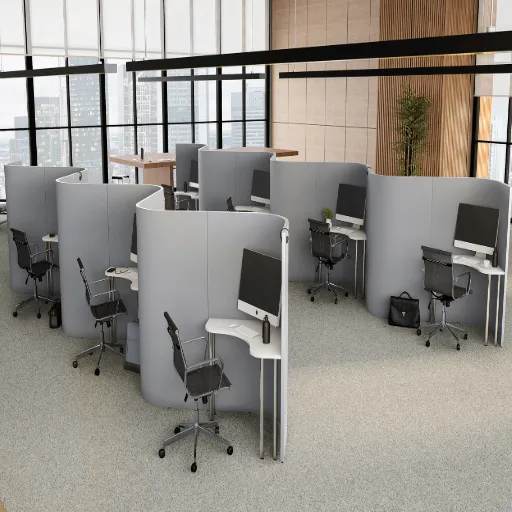
In open-plan offices, the ceiling does most of the acoustic work. Wall panels alone cannot control noise across 40 or 50 workstations.
- Baffle rows: hang rows 2-4 ft apart, running across the short axis of the room. This spacing hits the 50-60% ceiling coverage target with standard 2 x 4 ft baffles.
- Drop distance: suspend baffles and clouds 12-18 in below the deck so sound hits both faces.
- Clearances: keep baffles at least 18 in below sprinkler deflectors, and offset rows from HVAC diffusers and light fixtures.
For panel counts and coverage math specific to big open floors, see our guide on how many acoustic panels for an open plan office.
Spacing-to-Quantity Math: How Gap Distance Changes Panel Count
Gap distance directly changes how many panels you buy. Take a 20 ft wall and standard 2 x 4 ft panels mounted with the 4 ft side horizontal:
| Layout | Panels Per Row | Edge Exposed | Best Use |
|---|---|---|---|
| Butt-jointed (no gap) | 5 | Lowest | Feature walls where looks rule |
| 6 in gaps | 4 | Moderate | Balanced performance and coverage |
| 12 in gaps | 3-4 | Highest | Maximum absorption per panel |
Wider gaps spread the same absorption across more wall, so each panel captures more edge-diffraction energy. The tradeoff: fewer panels means less total absorption area. For speech-heavy offices, the 6-12 in gap range usually balances both.
Your spacing plan feeds straight into your budget. To convert wall layouts into total coverage area, use our acoustic panel coverage calculator. For the full room-by-room quantity method, see how many acoustic panels you need for an office.
How Panel Material Changes Spacing
| Material | Panel-to-Panel Gap | Air Gap From Wall | Why |
|---|---|---|---|
| Fiberglass/mineral wool | 1-3 ft | Flush to 1 in | Forgiving works even with tight spacing |
| PET felt | 1.5-2.5 ft | Flush | Lower NRC, so spread panels wider |
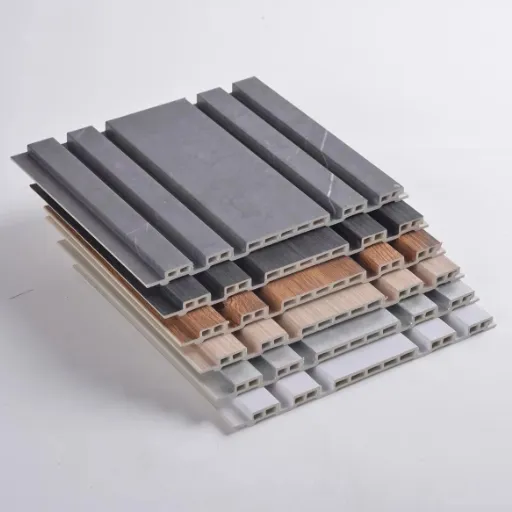
| WPC perforated | 3-4 ft | 1-2 in | Perforations need air behind to absorb |
| Wood slat with PET backing | 3-4 ft | 1-2 in | Slat gaps (13-18 mm) handle fine absorption |
WPC and wood slat panels earn their wider spacing in two ways. The air gap lets sound pass through the perforations or slat gaps into the absorbent backing. And the visible rhythm of evenly spaced slat panels reads as deliberate architecture, not a patch job.
Need slat or WPC panels sized to your spacing plan? [Get a custom quote and sample kit →]
Mini-Story: A co-working brand in Denver wanted a wood slat feature wall in their lobby. Their first layout butted panels edge to edge for a seamless look. Their designer switched to 4 ft panel spacing over a dark painted wall, turning the gaps into a visual grid. The wall tested better acoustically, and visitors started photographing it.
Mounting Height and Air Gap Rules for Offices
- Seated zones (desks, conference tables): center panels at 3.5-5 ft above the floor.
- Standing zones (reception, corridors): center panels at 5-7 ft.
- Never below 4 ft: chairs and carts will damage them.
- Never above 12-14 ft: speech energy passes under them before it can be absorbed.
The air gap behind a panel matters as much as its position. Testing summarized by Nyquist shows that moving a panel 1-2 in off the wall can improve speech and mid-frequency absorption by 20-40% compared with flush mounting. Push that gap to 2-4 in in large rooms with hard floors, and low-mid control improves further.
Spacing for Glass Walls, Partitions, and Hybrid Zones
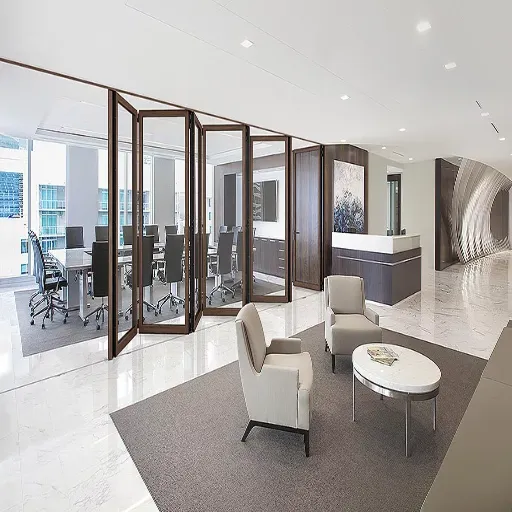
Modern offices are full of surfaces you cannot panel directly.
- Glass walls: do not mount on the glass. Panel the solid walls beside and opposite it, keeping 6-12 in of clearance from the glass edge.
- Movable partitions: use lightweight PET or WPC panels with 12 in gaps, so the layout still works after the next reconfiguration.
- Phone booths and focus pods: near-full coverage; leave gaps only at door frames and ventilation grilles.
- Hot-desking zones: use regular grids rather than desk-specific placement, because the desks will move.
Common Office Spacing Mistakes
- Clustering behind one desk row. The rest of the room stays live and loud.
- Butt-jointing panels to look full. You lose edge perimeter and waste material.
- Ignoring glass. A glass-walled conference room needs treatment on every non-glass surface.
- Blocking building systems. Panels over sprinklers, sensors, or diffusers create code and comfort problems.
- Copying studio layouts. Dense corner bass traps solve a problem offices do not have.
How to Verify Your Spacing Works
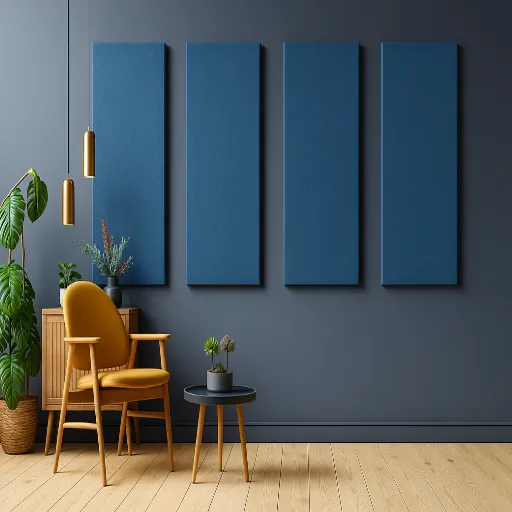
You do not need lab equipment for a first check.
- Clap test: clap once between parallel walls. A metallic ringing means flutter echo; add or shift panels on one wall.
- RT60 apps: a free reverberation app gives you before-and-after numbers. Offices should land around 0.4-0.8 seconds depending on room type.
- Speech privacy check: sit two desks away from a talking colleague. If you can follow the conversation word for word, add absorption between you.
Install your standard spacing first, measure, then add panels to the hot spots that remain.
Frequently Asked Questions
How far apart should acoustic panels be on an office wall?
Space office wall panels 1-3 ft apart, with at least a 2-12 in gap between panel edges. Wider spacing exposes more panel edges, which increases absorption per panel. Never place panels touching except for corner bass traps, which offices rarely need.
Can acoustic panels touch each other?
They can, but they should not in most offices. Butt-jointed panels lose the edge diffraction that boosts absorption, so you need more panels for the same result. The exception is a decorative wood slat feature wall, where a seamless look may matter more than peak performance.
How much gap should be behind an acoustic panel?
Leave a 1-2 in air gap behind wall panels. This gap can improve mid-frequency absorption by 20-40% over flush mounting. Use 2-4 in in large rooms with hard floors, and always keep 1-2 in behind perforated WPC and wood slat panels so sound reaches the absorbent backing.
How far apart should ceiling baffles be in an open office?
Hang baffle rows 2-4 ft apart, running across the short axis of the room, and suspend them 12-18 in below the ceiling deck. This layout reaches the 50-60% ceiling coverage target for open-plan offices with standard 2 x 4 ft baffles.
How high should I mount acoustic panels in an office?
Center panels at 3.5-5 ft above the floor in seated desk zones and 5-7 ft in standing areas. Stay above 4 ft to avoid chair damage and below 12-14 ft so speech energy does not bypass the panels.
Does spacing affect how many panels I need?
Yes. On a 20 ft wall with 2 x 4 ft panels, butt-jointing fits 5 panels per row, while 6-12 in gaps fit 3-4. Wider gaps cost fewer panels, but each panel absorbs more through its exposed edges. Balance spacing against your room’s coverage percentage target.
Do wood slat panels need different spacing than foam?
Yes. Wood slat and WPC panels work best at 3-4 ft spacing with a 1-2 in air gap, because sound must pass through the slat gaps to reach the absorbent backing. Foam panels need tighter 1-2 ft spacing since they absorb less per panel.
Conclusion
How far apart should acoustic panels be spaced in an office comes down to four numbers: 1-3 ft between wall panels, 2-12 in minimum gaps, 2-4 ft between ceiling baffle rows, and a 1-2 in air gap from the wall.
Keep three principles in view:
- Spread, don’t cluster. Exposed edges make every panel work harder.
- Match spacing to room type and material. Call centers and open floors need tight grids; WPC and wood slat panels need 3-4 ft breathing room plus an air gap.
- Let spacing drive your quantity plan. Gap distance changes panel counts on every wall, so finalize spacing before you order.
Start with the standard layout, run the clap test, and adjust the hot spots. That loop gets you professional results without acoustic modeling software.
At Linyi Yuheng International Trading Co., Ltd., we help facilities teams turn spacing plans into finished projects, from WPC feature walls to full open-plan baffle systems. Send us your floor plan and we will return a panel layout, spacing spec, and quote.
[Request Your Free Office Layout and Quote →]
Categories:
Blog
Related Articles