Acoustic Panel Coverage Calculator: Square-Foot Method for Offices
To calculate acoustic panel coverage for an office, multiply your treatable wall and ceiling area by the coverage percentage for your room type. Then divide that coverage area by the area of one panel. The result is how many panels you need.
Most online calculators hand you a number without showing the math. That is fine for a quick guess, but it is risky when you are budgeting a real project. Ceiling height, panel material, and the difference between wall and ceiling treatment all change the answer. This guide gives you the exact formula, worked examples for common office sizes, and the adjustments most calculators skip.
By the end, you will know how to calculate acoustic panel coverage like a facilities manager and how material choice changes the final count.
Key Takeaways
- The core formula is coverage area = treatable surface area × coverage percentage, then panel count = coverage area ÷ panel area.
- Office coverage percentages range from 15-20% for private office walls to 50-60% for open-plan ceilings.
- Always subtract doors, windows, glass walls, and built-ins from your wall area before calculating.
- Lower-NRC materials like WPC and wood slat need 20-30% more coverage than fiberglass.
- Use the Sabine equation when you need a precise RT60 target instead of a rule-of-thumb percentage.
The Basic Acoustic Panel Coverage Formula
The standard acoustic panel coverage calculator uses two simple formulas.
Formula 1: Coverage Area
Coverage area = treatable surface area × coverage percentage
Treatable surface area is the total wall and ceiling area you can actually cover. It does not include doors, windows, large glass walls, or built-in cabinets.
Formula 2: Panel Count
Panel count = coverage area ÷ area of one panel
A standard 2 × 4 ft panel covers 8 sq ft. A 4 × 4 ft panel covers 16 sq ft. Use the panel size you actually plan to install.
Quick Example
A 12 × 15 ft private office with an 8 ft ceiling has 432 sq ft of wall area. After subtracting a door and a window, the treatable wall area is about 346 sq ft. At 15% wall coverage, you need 52 sq ft of panels. With 2 × 4 ft panels, that is 7 panels.
Coverage Percentages by Room Type
Coverage percentage is the share of your treatable surface area that should be covered with acoustic material. The right target depends on how people use the space and how much echo is already in the room.
| Room Type | Wall Coverage | Ceiling Coverage | RT60 Target | Why This Range |
|---|---|---|---|---|
| Private office | 15-20% | 20-30% | 0.4-0.6 sec | Small, controlled space; speech clarity matters |
| Open-plan office | 10-20% | 50-60% | 0.5-0.8 sec | Large reflective ceilings; many hard surfaces |
| Conference room | 25-35% | 25-35% | 0.6-0.8 sec | Video calls need reduced echo and clear speech |
| Call center | 15-20% | 50-60% | 0.5-0.7 sec | High density of voices; ceiling absorption is critical |
| Reception/lobby | 30-40% | 20-30% | 0.6-0.9 sec | Hard floors and glass; first impressions matter |
| Huddle/breakout room | 20-30% | 20-30% | 0.5-0.7 sec | Smaller group conversations; balanced treatment |
Open-plan offices and call centers need the highest ceiling coverage because the ceiling is usually the largest hard surface. Conference rooms need balanced wall and ceiling treatment so speech is clear on video calls. Private offices can get away with less because the space is smaller and voices are closer together.
For a deeper look at how many panels these percentages produce in real rooms, see our guide on how many acoustic panels do I need for an office.
Step-by-Step: How to Calculate Acoustic Panel Coverage for Any Office
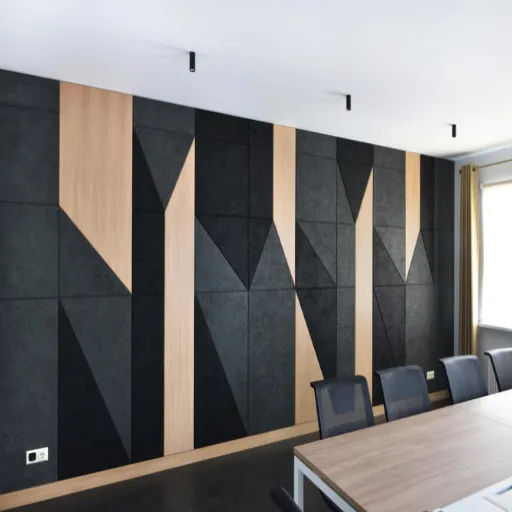
Follow these six steps every time you run an acoustic panel coverage calculation.
Step 1: Measure the Room
Record three dimensions:
- Length
- Width
- Ceiling height
Use the same unit throughout. Feet are standard in the U.S. Metric projects can use meters and square meters.
Step 2: Calculate Wall and Ceiling Area
- Wall area = 2 × (length + width) × ceiling height
- Ceiling area = length × width
Step 3: Subtract Untreatable Surfaces
Not every wall surface can hold a panel. Subtract the area of:
- Doors and door frames
- Windows and glass walls
- Built-in cabinets, whiteboards, or displays
- HVAC grilles, electrical panels, or fire alarms
A typical office wall loses 15-25% of its area to these elements.
Step 4: Apply the Coverage Percentage
Use the table in the previous section. For a conference room, apply 25-35% to walls and ceiling. For an open-plan office, apply 10-20% to walls and 50-60% to the ceiling.
Step 5: Adjust for NRC and Material
The Noise Reduction Coefficient (NRC) tells you how much sound a panel absorbs. Higher NRC means fewer panels.
| Material | Typical NRC | Coverage Adjustment |
|---|---|---|
| Fiberglass/mineral wool | 0.85-0.95 | Use standard percentages |
| PET felt | 0.75-0.85 | Add 10-15% more area |
| WPC perforated | 0.50-0.75 | Add 20-30% more area |
| Wood slat with PET backing | 0.50-0.80 | Add 20-30% more area |
Step 6: Convert to Number of Panels
Divide your final coverage area by the area of one panel. Round up to the nearest whole panel.
Panel count = coverage area ÷ panel area
Worked Examples for Common Offices
These examples use the six-step method above. Each shows wall-only, ceiling-only, and combined totals for a standard 2 × 4 ft panel.
12 × 15 ft Private Office (8 ft Ceiling)
- Wall area = 2 × (12 + 15) × 8 = 432 sq ft
- Ceiling area = 12 × 15 = 180 sq ft
- Subtract doors/windows (~20%) = ~86 sq ft lost
- Treatable wall area = 346 sq ft
- Treatable ceiling area = 180 sq ft
| Surface | Coverage % | Panel Area | 2×4 ft Panels |
|---|---|---|---|
| Walls | 15% | 52 sq ft | 7 |
| Ceiling | 25% | 45 sq ft | 6 |
| Total | — | 97 sq ft | 13 |
A private office usually does well with 10-14 panels total.
20 × 30 ft Conference Room (10 ft Ceiling)
- Wall area = 2 × (20 + 30) × 10 = 1,000 sq ft
- Ceiling area = 20 × 30 = 600 sq ft
- Subtract doors/windows/AV wall (~15%) = ~150 sq ft lost
- Treatable wall area = 850 sq ft
- Treatable ceiling area = 600 sq ft
| Surface | Coverage % | Panel Area | 2×4 ft Panels |
|---|---|---|---|
| Walls | 30% | 255 sq ft | 32 |
| Ceiling | 30% | 180 sq ft | 23 |
| Total | — | 435 sq ft | 55 |
A mid-size conference room typically needs 55-64 panels for professional meeting acoustics.
40 × 50 ft Open-Plan Office (10 ft Ceiling)
- Wall area = 2 × (40 + 50) × 10 = 1,800 sq ft
- Ceiling area = 40 × 50 = 2,000 sq ft
- Subtract windows/whiteboards (~20%) = ~360 sq ft lost
- Treatable wall area = 1,440 sq ft
- Treatable ceiling area = 2,000 sq ft
| Surface | Coverage % | Panel Area | 2×4 ft Panels |
|---|---|---|---|
| Walls | 15% | 216 sq ft | 27 |
| Ceiling | 55% | 1,100 sq ft | 138 |
| Total | — | 1,316 sq ft | 165 |
Open-plan offices show why ceiling treatment matters. Even with modest wall coverage, the ceiling drives most of the panel count.
30 × 60 ft Call Center (9 ft Ceiling)
- Wall area = 2 × (30 + 60) × 9 = 1,620 sq ft
- Ceiling area = 30 × 60 = 1,800 sq ft
- Subtract windows/doors (~15%) = ~243 sq ft lost
- Treatable wall area = 1,377 sq ft
- Treatable ceiling area = 1,800 sq ft
| Surface | Coverage % | Panel Area | 2×4 ft Panels |
|---|---|---|---|
| Walls | 15% | 207 sq ft | 26 |
| Ceiling | 55% | 990 sq ft | 124 |
| Total | — | 1,197 sq ft | 150 |
Call centers need heavy ceiling treatment to manage dozens of simultaneous voices. Budget for 150+ panels in a space this size.
Advanced: Using Sabins and RT60
The simple coverage percentage method works for most office projects. But if you need a precise acoustic target, use the Sabine equation.
What Is a Sabin?
A sabin is a unit of sound absorption. One sabin equals one square foot of perfectly absorbing surface. Real panels are rated by NRC, so:
Sabins = panel area × NRC rating
A 2 × 4 ft fiberglass panel with NRC 0.90 provides about 7.2 sabins of absorption.
The Sabine Equation
RT60 ≈ 0.049 × V ÷ A
- V = room volume in cubic feet
- A = total absorption in sabins
- RT60 = reverberation time in seconds
Worked Example
A 20 × 30 × 10 ft conference room has a volume of 6,000 cubic feet. If you install 435 sq ft of panels with NRC 0.85, the total absorption is:
435 sq ft × 0.85 = 369.75 sabins
RT60 = 0.049 × 6,000 ÷ 369.75 = 0.79 seconds
That falls within the 0.6-0.8 second target for conference rooms.
Use the Sabine method when an architect or AV consultant specifies an exact RT60. Use the coverage percentage method when you need a fast, practical estimate.
How Panel Material Affects Coverage
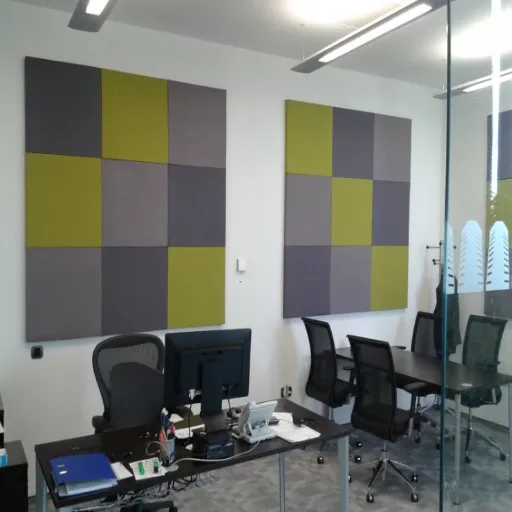
The material you choose changes both the look and the math. Here is how common office acoustic materials compare when you calculate acoustic panel coverage.
Fiberglass and Mineral Wool (NRC 0.85-0.95)
These are the baseline for high-performance acoustic treatment. They absorb most speech-frequency sound and need the fewest panels.
- Use the standard coverage percentages from the table above.
- Best for call centers, conference rooms, and spaces where function matters more than looks.
PET Felt (NRC 0.75-0.85)
PET felt panels are lightweight, recyclable, and available in many colors. They absorb slightly less than fiberglass.
- Add 10-15% more coverage area than the baseline.
- A good middle ground for design-conscious offices.
WPC Perforated Panels (NRC 0.50-0.75)
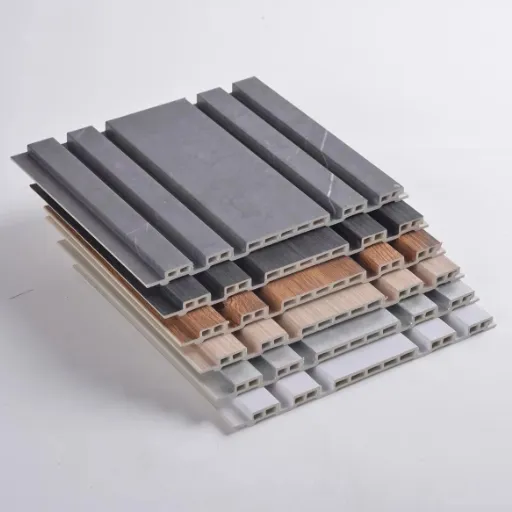
WPC panels combine wood-plastic composite durability with acoustic perforations. They are moisture-resistant and fire-rated, making them ideal for commercial projects.
- Add 20-30% more coverage area than fiberglass.
- Best for high-traffic areas, reception walls, and corridors.
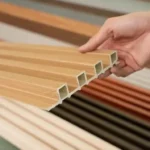
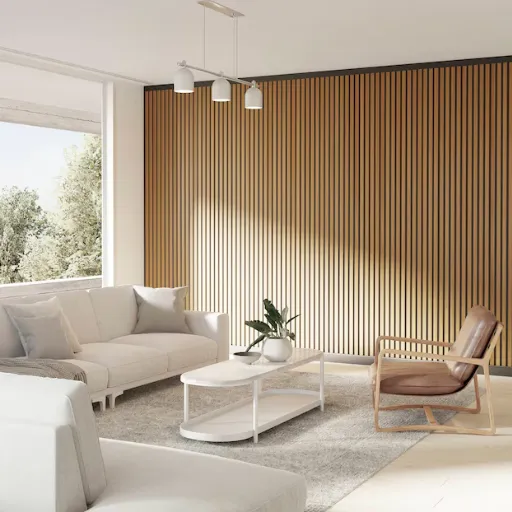
Wood Slat Panels with PET Backing (NRC 0.50-0.80)
Wood slat panels are popular in modern offices because they look like architectural wood walls while controlling echo.
- Add 20-30% more coverage area than fiberglass.
- Plan for partial wall coverage as a design feature rather than full acoustic treatment.
Mini-Story: When the team at Meridian Co-working renovated their 3,500 sq ft space, they chose wood slat panels for the reception wall. Their acoustic consultant explained that wood slat panels have a lower NRC than fiberglass, so they needed 25% more coverage to hit the same RT60 target. They installed wood slats on the feature wall and high-NRC ceiling baffles above the workstations. The result was a polished look up front and quieter focus areas in the back.
Common Mistakes When Calculating Coverage
Even experienced facilities managers make these errors. Avoiding them saves money and improves results.
1. Using Floor Area Instead of Surface Area
Acoustic panels go on walls and ceilings, not floors. Using floor area as your starting point gives a wrong number every time. Always calculate wall and ceiling area separately.
2. Ignoring Ceiling Height
Higher ceilings mean more room volume and more reflection. A room with a 12 ft ceiling needs more treatment than the same floor area with an 8 ft ceiling. Always include ceiling height in your wall area calculation.
3. Forgetting Subtractive Surfaces
Doors, windows, whiteboards, and glass walls reduce the wall area you can treat. Subtract them before applying coverage percentages. A wall that looks like 200 sq ft might only have 140 sq ft available.
4. Treating All Materials as Equal
A panel is not just a panel. NRC ratings range from 0.50 to 0.95. Choosing a decorative material without adjusting the coverage area leads to under-treatment.
5. Over-Treating One Surface
Stacking all panels on one wall does not control echo evenly. Sound bounces off untreated surfaces. Distribute panels across walls and ceiling for balanced absorption.
6. Confusing Coverage with Spacing
Coverage area tells you how many panels you need in total. Spacing tells you how to arrange them. Both matter, but they are separate calculations. For spacing guidance, see how far apart should acoustic panels be spaced.
From Coverage Area to Project Budget
Once you know your coverage area, you can estimate material cost. Rough costs per square foot include:
| Material | Typical Cost per Sq Ft |
|---|---|
| Foam panels | $1-3 |
| Fiberglass panels | $4-8 |
| PET felt panels | $5-10 |
| WPC / wood slat panels | $8-15 |
These are market ranges. Factory-direct pricing from a manufacturer can reduce costs for bulk orders.
Example: 500 Sq Ft of Coverage
| Material | Cost per Sq Ft | Total Material Cost |
|---|---|---|
| Fiberglass | $6 | $3,000 |
| PET felt | $8 | $4,000 |
| WPC / wood slat | $12 | $6,000 |
To estimate total project cost, add mounting hardware, installation labor, and freight. For ceiling-heavy projects, also factor in suspension cables or grid clips.
Mini-Story: Lisa, a facilities manager for a 120-person tech company, budgeted $18,000 for acoustic panels in her new open office. Her first estimate used low-cost foam panels and covered only 20% of the ceiling. After running the numbers with a standard 55% ceiling coverage and PET felt baffles, the material cost rose to $32,000. She presented a phased plan: Phase 1 covered the noisiest zones, and Phase 2 added the rest. Leadership approved Phase 1 immediately, and the drop in noise complaints secured funding for Phase 2 within two months.
Frequently Asked Questions
What is acoustic panel coverage percentage?
Acoustic panel coverage percentage is the share of your wall and ceiling surface area that should be covered with sound-absorbing material. It typically ranges from 15-20% for private office walls to 50-60% for open-plan ceilings. For a deeper explanation, see our article on acoustic panel coverage percentage.
How do I calculate ceiling baffle coverage?
Cover 50-60% of the ceiling area with baffles or clouds. For a 1,000 sq ft ceiling at 50% coverage, you need 500 sq ft of baffles. With 2 × 4 ft baffles, that is 63 baffles.
Can I use floor area to calculate acoustic panels?
No. Acoustic panels are installed on walls and ceilings, not floors. Floor area does not tell you how much treatable surface area you have. Always calculate wall and ceiling area separately.
How does NRC affect coverage area?
A higher NRC means each panel absorbs more sound. Panels with NRC 0.85+ need less coverage area than panels with NRC 0.50-0.60. Always check the NRC rating and adjust your coverage area.
Should I include the ceiling in my calculation?
Yes, if you are treating an open-plan office, call center, conference room, or any space with a hard ceiling. The ceiling is often the largest reflective surface and usually delivers the biggest acoustic improvement per panel.
What is the easiest acoustic panel coverage calculator method?
The easiest method is: measure your treatable wall and ceiling area, multiply by the coverage percentage for your room type, and divide by the area of one panel. This gives you a practical panel count without needing advanced acoustics software.
Conclusion
An acoustic panel coverage calculator is only as good as the inputs you give it. The formula itself is simple: coverage area equals treatable surface area times coverage percentage, and panel count equals coverage area divided by panel area. The accuracy comes from choosing the right coverage percentage, subtracting untreatable surfaces, and adjusting for your panel material.
Keep these three principles in mind:
- Calculate surface area, not floor area. Walls and ceilings are what matter.
- Match the percentage to the room type. Open-plan ceilings need 50-60% coverage; private office walls need 15-20%.
- Adjust for material NRC. WPC and wood slat panels need 20-30% more coverage than high-NRC fiberglass.
If you need a precise target, use the Sabine equation. If you need a fast, practical estimate, use the coverage percentage method. Either way, you will have a number you can budget and plan around.
At Linyi Yuheng International Trading Co., Ltd., we help businesses plan commercial acoustic projects from the first calculation to final delivery. Whether you need WPC panels for a feature wall, ceiling baffles for an open office, or a complete acoustic package, our team can provide a custom quote and sample kit.
[Request a Custom Coverage Calculation and Quote →]
Categories:
Blog
Related Articles