How Many Acoustic Panels for an Open-Plan Office?
How many acoustic panels for an open plan office do you need? Most open-plan offices need 10-20% of wall area and 30-60% of ceiling area covered with acoustic panels. A standard 2,000 sq ft open office typically needs 18-24 wall panels plus 120-140 ceiling baffles when using 2 x 4 ft panels and baffles.
That number surprises facilities teams who expect the same count as a conference room. Open-plan offices work differently. Sound travels horizontally across dozens of workstations, and the ceiling is usually the only large surface you can treat. Get the count wrong and the floor plate stays loud no matter how many wall panels you install.
This guide answers “how many acoustic panels for open plan office” projects with a floor-area lookup table, the coverage method, the Sabine formula, ceiling baffle layout patterns, and material adjustments. You will learn how to size treatment for the room, zone by activity, and phase the installation across a large space.
Key Takeaways
- Most open-plan offices need 10-20% wall coverage and 30-60% ceiling coverage.
- A 2,000 sq ft open office typically needs 18-24 wall panels + 120-140 ceiling baffles.
- Ceiling baffles carry most of the acoustic load in open plans; walls play a supporting role.
- Lower-NRC materials like WPC or wood slat need 20-30% more panels than fiberglass baffles.
- Furnishings, carpet, and workstation screens reduce the required panel count; glass and concrete increase it.
Quick Answer: Open-Plan Office Panel Counts by Floor Area
Use this table for a fast estimate with standard 2 x 4 ft panels and baffles (8 sq ft each), assuming 10 ft ceilings and typical hard surfaces.
| Floor Area | Typical Dimensions | Wall Panels | Ceiling Baffles | Total Coverage |
|---|---|---|---|---|
| 1,000 sq ft | 25 x 40 ft | 10-14 | 60-75 | 560-712 sq ft |
| 2,000 sq ft | 40 x 50 ft | 18-24 | 120-140 | 1,104-1,312 sq ft |
| 3,000 sq ft | 50 x 60 ft | 28-36 | 180-210 | 1,664-1,968 sq ft |
| 5,000 sq ft | 50 x 100 ft | 45-60 | 300-360 | 2,760-3,360 sq ft |
These numbers answer the core question of how many acoustic panels for open plan office spaces of common sizes. The split assumes 15% wall coverage and 50-55% ceiling coverage. Add 20-30% more if you use lower-NRC decorative panels such as WPC or wood slat.
Need an exact count for your open-plan office? Send us your floor plan and we will prepare a custom layout and quote.
Why Open-Plan Offices Need a Different Calculation
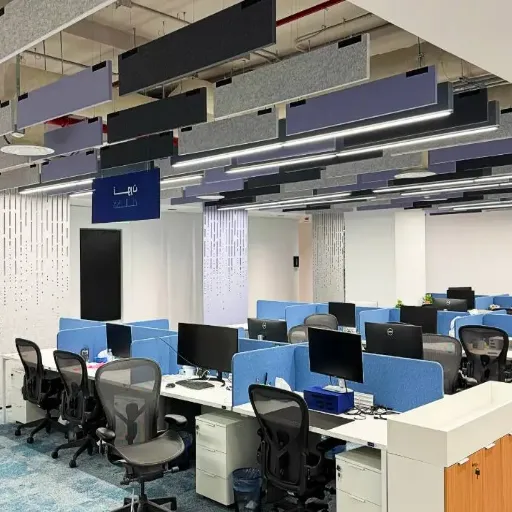
Open-plan offices are not just large conference rooms. The acoustic problem is different, so the answer to how many acoustic panels for open plan office projects must be different too.
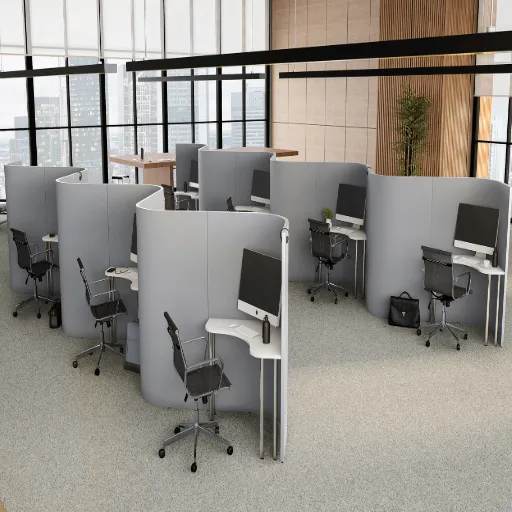
Sound travels laterally across a big floor plate. Voices, keyboard noise, and phone calls move from desk to desk in a line. The ceiling is the first large surface that sound hits after leaving the source. Walls are often far away, broken by glass partitions, whiteboards, and circulation paths.
That changes where panels go. In a conference room, the walls and the ceiling share the work. In an open office, the ceiling does 60-80% of the absorption. Treat only the walls, and you leave the main noise path untouched.
Other factors push the count up or down:
- Ceiling height: A 12 ft exposed deck has more air volume than a 9 ft dropped ceiling. More volume usually means more panels.
- Workstation density: A call center with 60 agents needs more treatment than a flex space with 20 hot desks.
- Surface materials: Glass, concrete, and polished floors reflect sound. Carpet, fabric screens, and soft seating absorb it.
- Activity mix: Focus zones need more control than circulation paths.
For the broader question of how many acoustic panels you need across an entire workplace, see our guide on how many acoustic panels do I need for an office.
The Simple Coverage Method for Open-Plan Offices
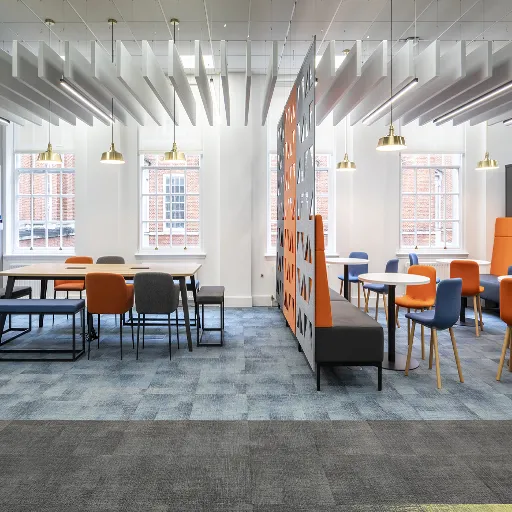
This is the method most facilities teams use first when calculating how many acoustic panels for open plan office spaces. It is fast, practical, and accurate enough for most projects.
- Measure wall area: 2 × (length + width) × ceiling height.
- Measure ceiling area: length × width.
- Subtract untreatable surfaces: glass walls, windows, HVAC zones, lighting tracks, fixed whiteboards.
- Apply coverage percentage:
- Walls: 10-20%
- Ceiling: 30-60% (use 50-60% for hard surfaces, high ceilings, or dense occupancy)
- Divide by panel/baffle area: standard 2 x 4 ft unit covers 8 sq ft.
Worked Example: 40 x 50 ft Open Office
- Wall area: 2 × (40 + 50) × 10 = 1,800 sq ft
- Ceiling area: 40 × 50 = 2,000 sq ft
- Untreatable glass and built-ins: ~360 sq ft
- Treatable wall area: 1,440 sq ft
- Treatable ceiling area: 2,000 sq ft
At standard coverage (15% walls, 55% ceiling):
- Wall panels: 1,440 × 0.15 = 216 sq ft ÷ 8 = 27 wall panels
- Ceiling baffles: 2,000 × 0.55 = 1,100 sq ft ÷ 8 = 138 ceiling baffles
That is how coverage percentage becomes a real order quantity for an open-plan office. For a simpler way to run this math, use our acoustic panel coverage calculator.
Mini-Story: When Priya’s facilities team in Austin took over a 3,000 sq ft open office, they installed 40 wall panels because the budget was tight. The echo barely changed. An acoustic consultant explained that sound travels across the ceiling, not the walls. They moved the budget to ceiling baffles and added 180 baffles in rows above the workstations. Employee complaints about call noise dropped by half within two weeks.
Ceiling Baffle Layout Patterns
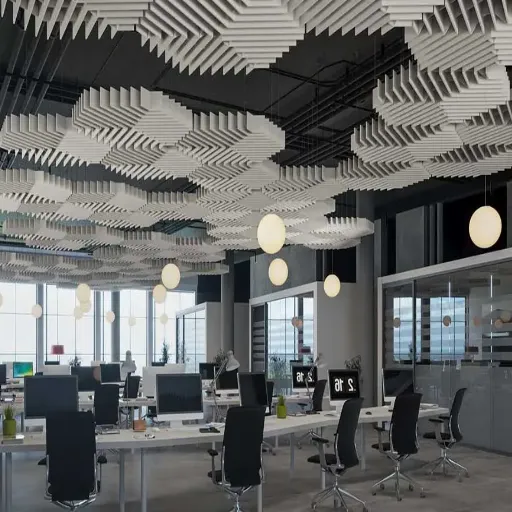
In open-plan offices, the layout matters as much as the count. A random scatter of baffles wastes money. A planned grid controls speech across the whole floor plate.
Row Spacing
Hang baffle rows 2-4 ft apart, running across the short axis of the room. This spacing hits the 50-60% ceiling coverage target with standard 2 x 4 ft baffles. Tighter spacing increases absorption but also cost. Wider spacing saves money but leaves gaps where sound slips through.
Clouds vs Baffles
- Baffles: vertical or horizontal suspended panels arranged in rows. Best over workstation areas where you need continuous coverage.
- Clouds: grouped panels above collaboration tables, reception desks, or huddle areas. Best where you want to define zones visually and acoustically.
Drop Distance
Suspend baffles and clouds 12-18 in below the deck. This exposes both faces to sound and improves absorption. Dropping too close to the deck turns a baffle into a single-sided panel. Dropping too low can block light and create a cave-like feeling.
Clearances
Keep baffles at least 18 in below sprinkler deflectors to stay within fire codes. Offset rows from HVAC diffusers so treated air still reaches the floor. Avoid placing baffles directly under light fixtures unless they are designed to work together.
For detailed spacing guidance, see our article on how far apart should acoustic panels be spaced.
Zoning by Activity in Open Offices
Not every part of an open-plan office needs the same treatment. Zoning lets you allocate panels where they matter most.
| Zone | Ceiling Coverage | Wall Coverage | Notes |
|---|---|---|---|
| Focus work zones | 50-60% | 15-20% | Dense desks, high speech energy |
| Collaboration zones | 30-40% | 10-15% | Tables, scrum areas, informal meetings |
| Phone booths/focus pods | 70-80% | 50-60% | Near-full coverage for privacy |
| Circulation paths | 20-30% | 5-10% | Prevent echo corridors without over-treating |
| Reception/waiting | 30-40% | 20-30% | Aesthetics and first impressions matter |
Focus zones carry the heaviest load because that is where people spend most of their time on calls. Collaboration zones need enough absorption to keep nearby desks from hearing every word, but not so much that the space feels dead. Circulation paths are often overlooked, yet a long corridor with hard walls can turn footsteps and conversations into a drum.
Suyin Panels frames this as a system decision rather than a product decision: office layout determines whether absorption actually improves speech privacy and comfort.
How Furnishings Change the Count

Soft furnishings are free acoustic treatment. Hard surfaces are the opposite. Adjust your how many acoustic panels for open plan office estimate based on what is already in the room.
Factors That Reduce Panel Count
- Carpet or rug: Reduces needed coverage by 5-10%.
- Workstation screens: Fabric screens absorb mid and high frequencies, especially at seated ear height.
- Soft seating and planters: Absorb some high-frequency sound, though less than dedicated panels.
- Bookshelves and storage: Break up flat walls and add diffusion.
Factors That Increase Panel Count
- Polished concrete or tile floors: Reflect almost all sound energy.
- Glass walls and partitions: Hard, smooth surfaces that create long reflection paths.
- Exposed concrete ceilings: Even worse than hard drywall because they are large and uninterrupted.
- High workstation density: More people talking means more sound energy to absorb.
A furnished open office with carpet and fabric screens can use the lower end of the coverage range. A glass-walled loft with concrete floors should use the upper end.
The Sabine Formula Method for Open Offices
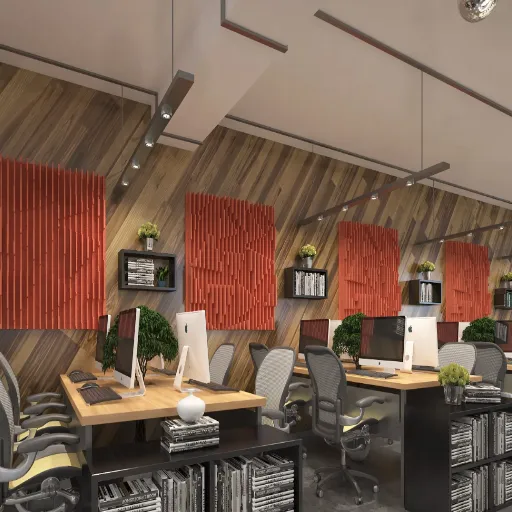
If you need a precise RT60 target when calculating how many acoustic panels for open plan office spaces, use the Sabine formula:
RT60 ≈ 0.049 × V ÷ A
Where:
- V = room volume in cubic feet
- A = total absorption in sabins
- RT60 = reverberation time in seconds
Rearrange to solve for absorption:
A = 0.049 × V ÷ RT60 target
Then convert to panel area:
Panel area needed = A ÷ NRC
Worked Example: 20,000 Cubic Feet, Target RT60 0.7 s
- A = 0.049 × 20,000 ÷ 0.7 = 1,400 sabins
- With NRC 0.85 ceiling baffles: 1,400 ÷ 0.85 = 1,647 sq ft of baffles
- With NRC 0.60 WPC panels: 1,400 ÷ 0.60 = 2,333 sq ft of panels
Target RT60 for open-plan offices is usually 0.5-0.8 seconds. Acoustelio gives a useful open-plan example: a 200 m² office at 2.7 m height needs roughly 77 m² of NRC 0.85 treatment to hit a 0.6 second target, mostly as ceiling baffles.
The Sabine method is worth using when you have a target RT60 from an acoustic consultant, a landlord, or an internal AV standard. For most day-to-day estimates, the coverage percentage method is faster and close enough.
How Panel Material Changes Your Count
Not all panels absorb equally. A panel’s Noise Reduction Coefficient (NRC) tells you how much sound it absorbs on a scale from 0 to 1. Higher NRC means fewer panels.
| Material | NRC Range | Coverage Adjustment | Best For |
|---|---|---|---|
| Fiberglass/mineral wool baffles | 0.85-0.95 | Baseline | Ceiling over workstations |
| PET felt baffles | 0.75-0.85 | +10-15% | Visible ceilings, color matching |
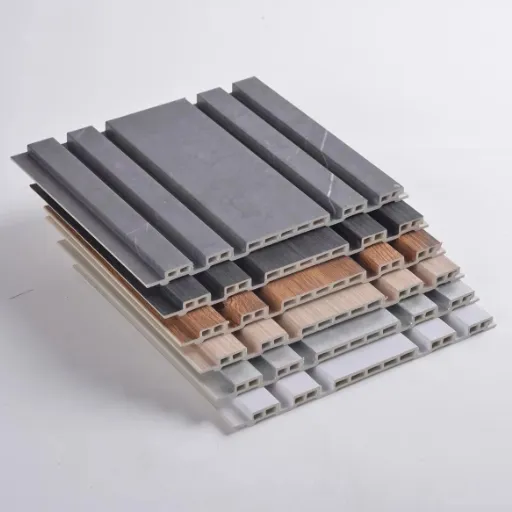
| WPC perforated clouds | 0.50-0.75 | +25-30% | Feature ceilings, brand walls |
| Wood slat with PET backing | 0.50-0.80 | +20-30% | Reception, executive areas |
Fiberglass absorbs the most sound per square foot, so it needs the fewest baffles. WPC and wood slat absorb less per panel but serve as finished architectural surfaces. In open-plan offices where clients and executives see the ceiling, the visual upgrade often justifies the extra units.
For example, if a fiberglass installation calls for 120 ceiling baffles, a WPC installation might need 150-156 baffles to deliver the same total absorption. That does not mean WPC is worse. It means WPC is doing double duty as a design surface, and the higher count is part of the aesthetic trade-off.
Planning a design-forward open office with WPC or wood slat? [Request a material-specific layout and sample →]
Mini-Story: A co-working brand in Denver wanted wood slat clouds over its main lounge. Their first layout used 60 clouds based on a fiberglass estimate. Their Yuheng rep pointed out that the wood slat NRC of 0.65 would need closer to 80 clouds to match performance. They adjusted the layout, and the lounge passed the brand’s RT60 target on the first test while still looking like a flagship space.
Budget Tiers for Open-Plan Offices
Coverage percentage is also a budget lever. You can scale up or down based on performance needs and how hard the surfaces are.
Standard 2,000 sq ft Open Office
| Tier | Wall Panels | Ceiling Baffles | Total | Best For |
|---|---|---|---|---|
| Minimum acceptable | 12-16 | 100-110 | 112-126 | Tight budgets, carpeted floors, low density |
| Standard | 18-24 | 120-140 | 138-164 | Daily-use open office, mixed surfaces |
| Comprehensive | 28-32 | 150-170 | 178-202 | Call centers, glass/concrete, high density |
Use the minimum tier only when the space is already furnished with carpet and screens and noise complaints are mild. For daily collaboration, video calls, or dense seating, standard or comprehensive coverage pays for itself in fewer misheard conversations and less fatigue.
Phasing the Installation Across a Large Floor Plate
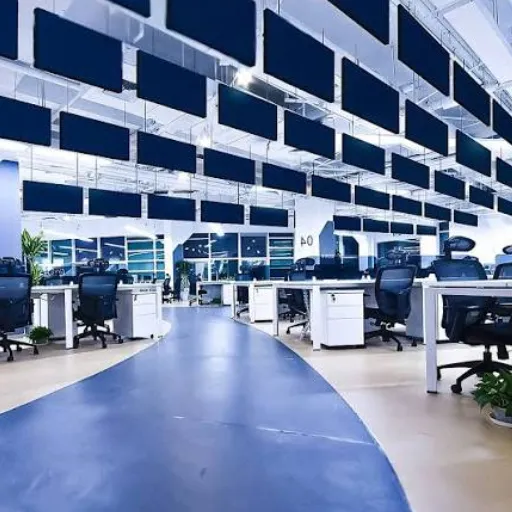
You do not have to treat the entire open office at once. Phasing lets you spread the budget and prove results before buying the rest.
- Phase 1: noisiest zones. Start with call areas, video-enabled huddle spaces, or the loudest team clusters. These give the fastest visible and audible win.
- Phase 2: main workstation rows. Add ceiling baffle rows over the densest desk areas.
- Phase 3: reception and circulation. Finish with entry points and corridors for visual polish and final echo control.
Keep the baffle size, color, and hanging hardware consistent across phases. Nothing looks worse than a ceiling where half the baffles are one size and the other half are a different size because the supplier changed.
Common Mistakes When Treating Open-Plan Offices
- Treating only walls and ignoring the ceiling. This is the single biggest mistake when calculating how many acoustic panels for open plan office spaces.
- Using conference-room percentages. Open offices need far more ceiling coverage than enclosed rooms.
- Ignoring workstation density. A dense floor plate produces more speech energy than the same area with fewer people.
- Blocking building systems. Panels over sprinklers, sensors, or HVAC diffusers create code and comfort problems.
- Buying low-NRC decorative panels without increasing count. WPC and wood slat look great, but you need more of them.
- Installing everything at once without testing. Start with a pilot zone, measure, then scale.
How to Verify Your Treatment Works
You do not need lab equipment for a first check.
- Clap test: clap once in the center of the floor plate. A sharp ringing tail means you need more ceiling coverage.
- RT60 app: use a free reverberation app to measure before and after. Open-plan offices should land around 0.5-0.8 seconds depending on density and finishes.
- Speech privacy check: sit two desks away from a talking colleague. If you can follow the conversation word for word, add absorption between you.
- Occupant survey: ask the team after 1-2 weeks. Their perception often matters more than a number.
If the space still sounds live after your installed panels, add ceiling baffles before adding more wall panels.
Frequently Asked Questions
How many acoustic panels do I need for a 2,000 sq ft open-plan office?
A 2,000 sq ft open-plan office typically needs 18-24 wall panels and 120-140 ceiling baffles using standard 2 x 4 ft units. This covers 15% of the treatable wall area and 50-55% of the ceiling area. Use more if the space has glass walls, concrete floors, or lower-NRC decorative panels.
What percentage of the ceiling should be covered in an open office?
Cover 30-60% of the ceiling area in an open-plan office. Use 30-40% for lightly furnished, carpeted spaces with low density. Use 50-60% for hard surfaces, high ceilings, or dense workstation layouts.
How far apart should ceiling baffles be in an open office?
Hang ceiling baffle rows 2-4 ft apart, running across the short axis of the room. Suspend them 12-18 in below the deck and keep at least 18 in of clearance from sprinkler deflectors. For a deeper dive, see our guide on ceiling baffles per square foot.
Do open-plan offices need wall panels or just ceiling baffles?
They need both, but the ceiling carries most of the load. A typical ratio is 10-20% wall coverage and 30-60% ceiling coverage. Wall panels help at first-reflection points and near glass walls, while ceiling baffles control the lateral noise path across workstations.
How does NRC affect panel count in open offices?
Higher-NRC panels absorb more sound per square foot, so you need fewer of them. For example, fiberglass baffles with NRC 0.85 need roughly 30% less coverage than WPC panels with NRC 0.60 to reach the same acoustic target.
Can I phase acoustic treatment in a large open office?
Yes. Start with the noisiest zones, such as call areas and dense desk clusters. Then cover the main workstation rows, and finish with reception and circulation areas. Phasing lets you prove results and manage cash flow.
Are WPC or wood slat panels good for open offices?
Yes, when you account for their lower NRC. WPC perforated panels and wood slat panels with PET backing typically rate NRC 0.50-0.80. Increase counts by 20-30% compared with fiberglass. They are ideal for reception areas, lounges, and client-facing zones where design matters.
Conclusion
How many acoustic panels for an open plan office depend on floor area, ceiling height, surface materials, and how the space is used. Start with the quick table, refine with the coverage method, and use the Sabine formula when you need a precise RT60 target.
Keep these principles in mind:
- Open-plan offices need 10-20% wall coverage and 30-60% ceiling coverage.
- Ceiling baffles carry most of the acoustic load, especially over workstations.
- Lower-NRC materials like WPC and wood slat need 20-30% more panels than fiberglass.
- Furnishings reduce the count; glass and concrete increase it.
- Phase the installation by treating the noisiest zones first.
For the broader question of how many acoustic panels you need across an entire workplace, see our guide on how many acoustic panels do I need for an office. For the underlying math, use our acoustic panel coverage calculator. For spacing rules, read our article on how far apart should acoustic panels be spaced. And for ceiling-specific quantities, see our guide on ceiling baffles per square foot.
At Linyi Yuheng International Trading Co., Ltd., we supply WPC and wood slat acoustic panels for open-plan offices, co-working spaces, and hybrid workplaces worldwide. If you are still deciding how many acoustic panels for open plan office spaces in your building, share your floor plan and finish requirements and we will return a panel count, baffle layout, and factory-direct quote.
[Request Your Free Open-Plan Office Layout and Quote →]
Categories:
Blog
Related Articles