How Many Wood Slat Acoustic Panels Per Wall?
How many wood slat acoustic panels per wall do you need? For standard 12-inch-wide panels, plan on one panel per foot of wall width. A 10-foot-wide accent wall needs 10 panels, and a 16-foot conference room feature wall needs 16 panels.
That estimate assumes vertical installation on a wall without large openings. The exact count depends on panel width, wall dimensions, coverage goals, and whether the panels are purely decorative or need real acoustic performance.
This guide walks you through the formula, panel sizes, layout options, NRC considerations, and the waste factor that most buyers forget.
Key Takeaways
- Use one 12-inch wood slat panel per foot of wall width as a quick estimate.
- Most panels are 94-96 inches tall, so standard 8-9 foot ceilings rarely need vertical stacking.
- Add 5-10% extra for cuts around doors, windows, outlets, and corners.
- For acoustic performance, cover 25-35% of office wall area or choose panels with NRC 0.65-0.90.
- WPC slat panels offer a moisture-resistant alternative but may need 20-30% more coverage than high-NRC wood slat panels.
Quick Answer: Wood Slat Panels Per Wall
This table estimates how many wood slat acoustic panels you need per wall for common wall widths.
| Wall Width | 12-Inch Panels | 20.5-Inch Panels | 23.6-Inch Panels | 24-Inch Panels |
|---|---|---|---|---|
| 4 ft (1.2 m) | 4 | 3 | 2 | 2 |
| 6 ft (1.8 m) | 6 | 4 | 3 | 3 |
| 8 ft (2.4 m) | 8 | 5 | 4 | 4 |
| 10 ft (3.0 m) | 10 | 6 | 5 | 5 |
| 12 ft (3.7 m) | 12 | 7 | 6 | 6 |
| 16 ft (4.9 m) | 16 | 10 | 8 | 8 |
| 20 ft (6.1 m) | 20 | 12 | 10 | 10 |
These numbers assume vertical installation and panels tall enough to cover the full wall height. Round up to the nearest whole panel, and round up again to the nearest box quantity if panels ship in pairs.
Need a custom panel count for your project? Send us your wall dimensions and panel preference and we will calculate the exact quantity and box order.
Standard Wood Slat Panel Sizes
Wood slat acoustic panels come in a few common sizes. The width is what drives the “panels per wall” calculation; the height usually takes care of itself.
| Panel Size | Width | Height | Coverage Area | Common Regions |
|---|---|---|---|---|
| US standard | 12 in | 96 in | 8 sq ft | North America |
| US wide | 24 in | 96 in | 16 sq ft | North America |
| European standard | 52 cm | 242 cm | ~1.26 m² | Europe, UK |
| European wide | 60.5 cm | 242 cm | ~1.46 m² | Europe, UK |
| Asian standard | 60 cm | 240 cm | 1.44 m² | Asia-Pacific |
Most panels are 94-96 inches (240-242 cm) tall. That is taller than standard 8-foot ceilings, so the panels cover floor to ceiling with a small trim gap. For 9-foot or 10-foot ceilings, you may need to stack panels or choose taller custom sizes.
Silentwood’s calculator uses a 242 cm height and recommends trimming the bottom for rooms under 240 cm or using extensions above 250 cm.
The Simple Formula for Panels Per Wall

The formula is straightforward:
Number of panels = wall width ÷ panel width, rounded up
Example 1: 10-Foot Wall with 12-Inch Panels
- Wall width: 10 ft = 120 in
- Panel width: 12 in
- Panels needed: 120 ÷ 12 = 10 panels
Example 2: 3-Meter Wall with 60 cm Panels
- Wall width: 3 m = 300 cm
- Panel width: 60 cm
- Panels needed: 300 ÷ 60 = 5 panels
Example 3: 14-Foot Wall with 20.5-Inch Panels
- Wall width: 14 ft = 168 in
- Panel width: 20.5 in
- Panels needed: 168 ÷ 20.5 = 8.2, rounded up = 9 panels
Add the Waste Factor
After you get the base count, add 5-10% for:
- Cuts around electrical outlets and switches
- Door and window trim
- Corner pieces and edge finishing
- Mistakes during install
- Future repairs
For a 10-panel wall, order 11 panels. For a 50-panel office, order 53-55 panels.
Mini-Story: When Ana ordered wood slat panels for a 12-foot office accent wall in Miami, she calculated exactly 12 panels. She forgot about the wall’s three power outlets and a light switch. Her installer had to cut three panels around the boxes, and the off-cuts were too small to reuse. She ended up buying four more panels at full box price and delaying the project by a week. A 10% waste buffer would have saved both money and time.
How to Account for Windows, Doors, and Openings
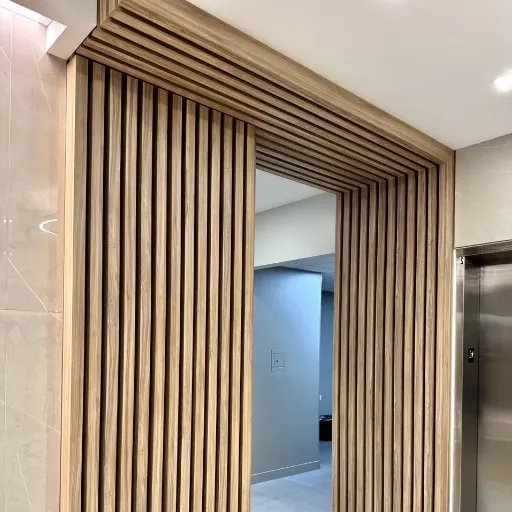
Large openings change the math. You do not need to cover the door itself, but you still need panels around the frame.
Method
- Measure the full wall width.
- Subtract only the width of large, uninterrupted openings such as full-height windows or sliding doors.
- Keep the trim area around doors and windows in your count.
- Add 10% waste because cut work increases with more openings.
Example: 20-Foot Wall with a 6-Foot Window
- Full wall width: 20 ft
- Window width: 6 ft
- Treatable width: 14 ft
- 12-inch panels: 14 panels
- Add 10% waste: 14 × 1.10 = 16 panels
If the window is narrow and high, many installers treat it as trim work rather than a full deduction. The goal is visual continuity, not perfect square-foot accounting.
Vertical vs Horizontal Layout

Most wood slat panels install vertically. The slats run floor to ceiling, which visually raises the room. Horizontal installation is less common but works well for specific design effects.
Vertical Installation
- Panels stand upright side by side.
- Count = wall width ÷ panel width.
- Less waste on standard walls.
- Best for accent walls, office feature walls, and lobbies.
Horizontal Installation
- Panels rotate 90 degrees.
- Count = wall height ÷ panel width.
- More seams because the “rows” are shorter.
- Best for wide bands, wainscoting, or low ceilings.
Horizontal layouts often need 10-15% more panels because of the extra edge cuts and seams.
How Much Wall Coverage Do You Need?
Not every wall needs full coverage. The right percentage depends on the room’s purpose and the panel’s acoustic rating.
| Space Type | Recommended Wall Coverage | Notes |
|---|---|---|
| Office feature wall | 25-35% of wall area | One or two treated walls |
| Conference room | 30-40% of wall area | Focus on reflection points |
| Home theater/media room | 40-50% of wall area | More absorption needed |
| Restaurant/bar | 25-40% of wall area | Balance aesthetics and noise |
| Full accent wall | 100% of one wall | Visual statement, not acoustic target |
For the broader question of how coverage percentage affects panel count across all room types, see our guide on acoustic panel coverage percentage.
NRC and Backing: Why They Matter
Wood slat panels are not all equally acoustic. The slats themselves are mostly reflective. The absorption comes from the backing material behind the slats and the open gaps between them.
| Backing Type | Typical NRC | Acoustic Effect |
|---|---|---|
| No backing | 0.05-0.15 | Decorative only |
| Thin felt (5-9 mm) | 0.25-0.45 | Light absorption |
| Standard felt (12 mm) | 0.50-0.70 | Moderate absorption |
| Thick felt / mineral wool | 0.75-0.95 | Strong absorption |
Quality wood slat acoustic panels typically rate NRC 0.65-0.90. DecoSoundPanel lists examples including oak at 0.85, pine at 0.75, and bamboo at 0.65. ASI’s wood slat wall panels range from 0.54 to 0.90 depending on configuration.
The open area ratio also matters. Gaps should make up roughly 30-50% of the panel face for best performance. Narrow gaps with wide slats look solid but absorb little sound.
Wood Slat vs WPC Slat Panels
Natural wood slat panels and WPC slat panels serve different project needs.
| Feature | Natural Wood Slat | WPC Slat |
|---|---|---|
| NRC range | 0.65-0.90 | 0.50-0.75 |
| Moisture resistance | Low | High |
| Durability | Good | Excellent |
| Weight | Heavier | Lighter |
| Cost | Higher | Lower |
| Best use | Offices, hotels, homes | Lobbies, hallways, humid spaces |
WPC slat panels are a smart choice for commercial spaces where durability and moisture resistance matter. Because their NRC is usually lower, plan for 20-30% more coverage to match the acoustic performance of high-NRC wood slat panels.
For a dedicated guide on WPC panel quantities, see our article on wpc acoustic panel quantity.
Cost Per Wall Estimate
Here is a rough material cost estimate for a fully covered accent wall using 12-inch wide panels.
| Wall Width | Panels Needed | Budget Range | Notes |
|---|---|---|---|
| 8 ft | 8 | $320-640 | Entry-level to mid-range panels |
| 12 ft | 12 | $480-960 | Small office feature wall |
| 16 ft | 16 | $640-1,280 | Conference room feature wall |
| 20 ft | 20 | $800-1,600 | Large lobby wall |
Prices assume $40-80 per panel material cost. Premium veneers, custom finishes, and installation labor push the total higher. Installation adds roughly $10-25 per square foot depending on wall prep and location.
Planning a wood slat feature wall? Ask us for a project-specific quote with material, freight, and installation options.
Common Mistakes When Calculating Wood Slat Panels
- Using wall area instead of wall width. Panels are tall; the limiting dimension is almost always width.
- Forgetting the waste factor. Outlets, switches, and corners create unusable off-cuts.
- Buying decorative panels without NRC data. If you need sound control, verify the rating.
- Ignoring box quantities. Many suppliers sell in boxes of two; rounding up to the nearest box saves shipping headaches.
- Not checking panel width. A 20-inch panel and a 24-inch panel give very different counts.
- Overlooking ceiling height. Ten-foot ceilings may require stacked panels or custom heights.
- Treating WPC and wood slat as equal. WPC usually needs more coverage for the same acoustic result.
Frequently Asked Questions
How many wood slat acoustic panels per wall do I need?
For 12-inch wide panels, use one panel per foot of wall width. A 10-foot wall needs 10 panels. For wider panels, divide the wall width by the panel width and round up.
What size are standard wood slat acoustic panels?
Common sizes include 12″ x 96″ in North America and 52 cm x 242 cm or 60 cm x 240 cm in Europe and Asia. Most panels are tall enough to cover 8-9 foot ceilings in a single piece.
Can I install wood slat panels horizontally?
Yes, but horizontal layouts usually need 10-15% more panels because of extra seams and edge cuts. Calculate by wall height divided by panel width instead of wall width.
How much wall should I cover for office acoustics?
Cover 25-35% of total wall area for offices. Conference rooms benefit from 30-40% coverage. Home theaters and media rooms often need 40-50%.
What is the NRC of wood slat panels?
Quality wood slat acoustic panels range from NRC 0.65 to 0.90. Decorative panels without proper backing may rate below 0.20. Always ask for a published NRC rating.
Are WPC slat panels as good as natural wood slat panels?
WPC slat panels are more durable and moisture-resistant but usually have lower NRC ratings. They are excellent for high-traffic or humid commercial spaces, but you may need 20-30% more coverage to match natural wood slat acoustic performance.
Do wood slat panels come in boxes?
Many suppliers sell wood slat panels in boxes of two. Check box quantities before ordering and round up to avoid running short.
Conclusion
How many wood slat acoustic panels per wall comes down to a simple formula: wall width divided by panel width, rounded up. Add 5-10% for waste, account for large openings, and match the coverage percentage to the room’s acoustic needs.
Keep these points in mind:
- Use one 12-inch panel per foot of wall width for quick estimates.
- Panel height usually covers standard ceilings without stacking.
- Add 5-10% waste for outlets, corners, and mistakes.
- Target 25-35% wall coverage for offices.
- Choose panels with NRC 0.65-0.90 for real acoustic control.
- Consider WPC slat panels for durability, but increase coverage by 20-30%.
For the bigger picture on office acoustic treatment, see our guide on how many acoustic panels do I need for an office. For WPC-specific quantities, read our article on wpc acoustic panel quantity. And for coverage percentage guidance across room types, see acoustic panel coverage percentage.
At Linyi Yuheng International Trading Co., Ltd., we manufacture wood slat and WPC acoustic panels for offices, hotels, restaurants, and commercial spaces worldwide. Share your wall dimensions and project requirements and we will calculate how many wood slat acoustic panels per wall you need, plus box quantities, finishes, and a factory-direct quote.
[Request Your Free Wood Slat Panel Estimate →]
Categories:
Blog
Related Articles