Ceiling Baffles Per Square Foot: Count & Cost Guide
How many ceiling baffles per square foot do you need? For standard open-plan offices, plan on one 2 x 4 ft ceiling baffle for every 30-40 sq ft of floor area, which equals about 50-60% ceiling coverage. A 1,000 sq ft ceiling typically needs 25-33 baffles at standard 18-inch spacing.
That answer changes if you space baffles closer or farther apart, choose a different baffle size, or use a lower-NRC decorative material. This guide explains how to convert ceiling square footage into an accurate baffle count and budget for offices, call centers, restaurants, and other commercial spaces.
You will learn the spacing-to-coverage math, the cost per square foot by material, how baffle size changes the count, and the installation clearances that affect real-world layouts.
Key Takeaways
- Ceiling baffles are measured by ceiling coverage percentage, not individual baffle area.
- 18-inch spacing with 2 x 4 ft baffles gives roughly 50% ceiling coverage.
- Budget $5-12/sq ft installed for fiberglass/PET baffles and $15-50/sq ft installed for wood baffles.
- One baffle per 30-40 sq ft of floor area is a fast rule of thumb for open offices.
- Lower-NRC materials like WPC or wood slat need 20-30% more baffles than fiberglass to match absorption.
Quick Answer: Ceiling Baffles Per Square Foot
Use this table to estimate how many 2 x 4 ft baffles (8 sq ft each) you need for a given ceiling area.
| Ceiling Area | 12-In Spacing | 18-In Spacing | 24-In Spacing | Coverage Range |
|---|---|---|---|---|
| 100 sq ft | 4-5 baffles | 3-4 baffles | 2-3 baffles | 40-66% |
| 500 sq ft | 21-25 baffles | 14-17 baffles | 10-13 baffles | 40-66% |
| 1,000 sq ft | 42-50 baffles | 28-33 baffles | 21-25 baffles | 40-66% |
| 2,000 sq ft | 84-100 baffles | 56-66 baffles | 42-50 baffles | 40-66% |
These numbers assume standard 2 x 4 ft baffles arranged in rows running across the short axis of the room. Spacing is measured from the center of one baffle to the center of the next (on center).
Need a custom baffle layout for your ceiling? Send us your floor plan and ceiling height and we will return a count, spacing plan, and quote.
Why Ceiling Baffles Are Measured by Coverage, Not Baffle Area
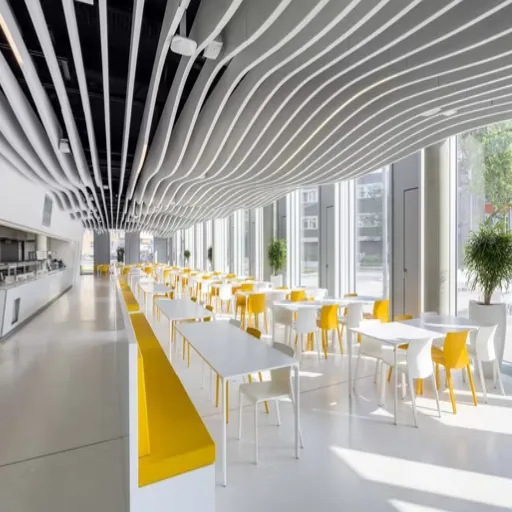
A ceiling baffle is not the same as a wall panel. When you suspend a baffle vertically, both faces and the edges are exposed to sound. That means a single 8 sq ft baffle can absorb as much sound as 12-16 sq ft of flat wall panel in some configurations.
This changes the math. Instead of asking “how many square feet of baffles do I need,” ask “what percentage of my ceiling needs to be covered by baffles?” The baffle itself covers only part of that area because the gaps between rows are intentional.
The gap lets sound reach both faces of the baffle. Pack a ceiling solid with flat panels and you get single-sided absorption. Space baffles apart and you get dual-sided absorption plus edge diffusion. That is why open-plan offices often need 50-60% ceiling coverage with baffles instead of 100% coverage with flat tiles.
Baffle Spacing and Coverage Percentage
Spacing is the most important variable when calculating ceiling baffles per square foot. Closer spacing means more baffles, more absorption, and higher cost. Wider spacing saves money but leaves gaps where sound can pass through.
| Spacing | Estimated Ceiling Coverage | Best For |
|---|---|---|
| 12 in on center | ~66% | Noisy open offices, restaurants, call centers |
| 18 in on center | ~50% | Standard open-plan offices, meeting rooms |
| 24 in on center | ~40% | Quiet offices, retail, lightly used spaces |
| 36 in on center | ~28% | Visual accent only, minimal acoustic need |
These percentages assume 2 x 4 ft baffles hung in parallel rows. The math is simple: a 2 ft wide baffle plus a 1.5 ft gap equals 3.5 ft of repeating width. Coverage = 2 ÷ 3.5 = 57% at 18-inch spacing.
Choose 12-inch spacing when the space is loud, hard, or densely occupied. Choose 24-inch spacing when carpet, screens, and soft furnishings already absorb some sound. Anything wider than 24 inches is usually a visual treatment rather than a serious acoustic solution.
TAP Acoustics recommends 12-24 inch spacing for commercial PET baffles, with closer spacing delivering higher absorption.
Baffle Count by Ceiling Area
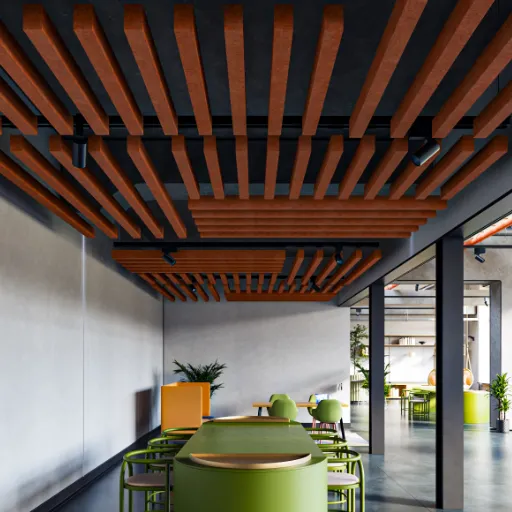
Let us walk through a real example so you can repeat it for any room.
Example: 1,500 Sq Ft Open-Office Ceiling
- Ceiling area: 1,500 sq ft
- Target coverage: 50%
- Coverage area needed: 1,500 × 0.50 = 750 sq ft
- One 2 x 4 ft baffle covers 8 sq ft
- Baffles needed: 750 ÷ 8 = 94 baffles
- Add 5% waste for cuts around lights and sprinklers: 94 × 1.05 = 99 baffles
That gives you a practical order quantity. Round to the nearest even number if baffles ship in pairs, and always order a few extras for future repairs or layout changes.
Quick Formula
Baffle count = (ceiling area × target coverage %) ÷ baffle area
Then add 5-10% for waste on commercial jobs.
Mini-Story: When Elena quoted a 2,400 sq ft co-working space in Lisbon, her first draft used 200 baffles based on wall-panel coverage math. Her Yuheng rep explained that baffles work by dual-sided absorption and that 50% ceiling coverage was enough. She revised the quote to 150 baffles, won the job, and the space passed its RT60 target. The savings went into higher-quality PET felt.
Cost Per Square Foot by Baffle Material
Ceiling baffles are usually priced by the square foot of ceiling coverage, not by individual unit. Here is what to expect for material and installed costs in the U.S. market.
| Material | Material Cost / Sq Ft | Installed Cost / Sq Ft | NRC Range | Notes |
|---|---|---|---|---|
| Fiberglass baffles | $3-6 | $5-12 | 0.85-1.00 | Highest absorption, lowest cost |
| PET felt baffles | $4-8 | $6-14 | 0.80-0.90 | Recycled, color options, lightweight |
| WPC baffles | $6-12 | $10-20 | 0.50-0.75 | Design-forward, moisture-resistant |
| Wood slat baffles | $12-30 | $15-50 | 0.65-0.95 | Premium finish, architectural statement |
Rulon International reports wood baffle ceilings typically cost $15-50 per square foot installed, with veneer options at the lower end and solid wood at the higher end. PackSound’s India market data shows baffles at ₹500-1,200 per sq ft versus flat panels at ₹300-800 per sq ft, reflecting the higher labor and hardware cost of suspended systems.
Installed cost includes suspension hardware, aircraft cable, hooks, labor, and lift equipment. Complex ceiling shapes, high ceilings, and integration with MEP systems push the price toward the top of each range.
How Baffle Size Affects Count and Cost
Not all baffles are 2 x 4 ft. Larger baffles reduce the number of units and the labor to hang them, but they may not fit every ceiling grid or shipping container.
| Baffle Size | Area per Unit | Units per 1,000 Sq Ft at 50% Coverage | Best For |
|---|---|---|---|
| 2 x 4 ft | 8 sq ft | 63 | Standard offices, easy shipping |
| 2 x 8 ft | 16 sq ft | 32 | Long corridors, large halls |
| 4 x 4 ft | 16 sq ft | 32 | Cloud-style clusters |
| 4 x 8 ft | 32 sq ft | 16 | Large open halls, auditoriums |
Wider baffles also absorb lower frequencies better because they present more surface area perpendicular to the sound path. A 12-inch wide baffle controls more low-frequency energy than a 6-inch wide baffle at the same spacing.
For most office projects, 2 x 4 ft baffles are the safest choice. They ship flat, fit through standard doors, and match common ceiling grid modules.
Planning a large commercial hall? Ask us about 4 x 8 ft WPC or wood slat baffles for faster installation and fewer seams.
Open-Plan Office Baffle Guidelines
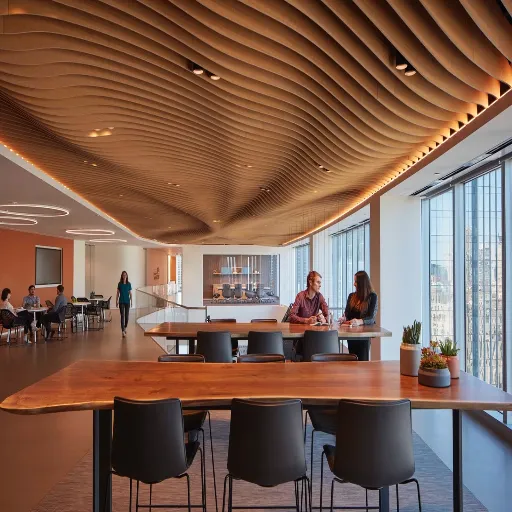
Open-plan offices are the most common application for ceiling baffles because the ceiling is the largest untreated surface and sound travels horizontally across workstations.
For open-plan offices:
- Target 50-60% ceiling coverage.
- Use 1 baffle per 30-40 sq ft of floor area as a quick estimate.
- Hang rows perpendicular to the main noise path (usually across the short axis).
- Use clouds over collaboration tables and baffles over workstation rows.
- Drop baffles 12-18 in below the deck for best dual-sided absorption.
A 3,000 sq ft open office with 10 ft ceilings would need roughly 75-100 baffles at standard coverage. Use the higher end if the space has concrete floors, glass walls, or dense seating.
For a full open-plan office calculation that includes wall panels and ceiling baffles together, see our guide on how many acoustic panels for open plan office.
Call Center and High-Density Spaces
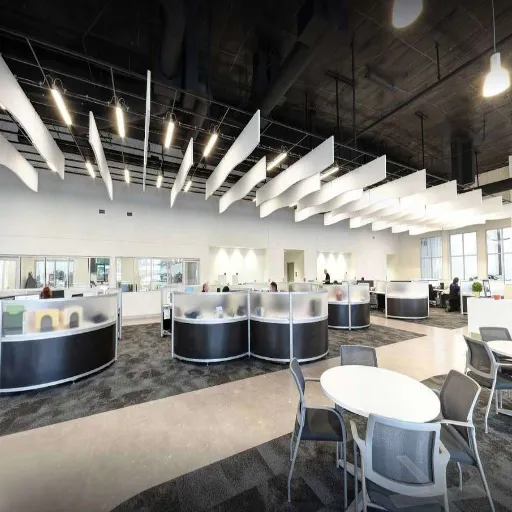
Call centers need more aggressive treatment than general offices. Agents are on phones all day, and speech privacy between rows is critical.
- Target 60-70% ceiling coverage.
- Use 1 baffle per 25-30 sq ft of floor area.
- Space rows 12-18 in apart.
- Add workstation screens and partial height walls to block direct sound paths.
- Consider 24mm or thicker baffles for better low-frequency absorption.
A 2,000 sq ft call center with 40 stations would need roughly 80-100 baffles at 60-70% coverage, plus wall treatment at reflection points.
For a dedicated call-center quantity guide, see our article on how many acoustic panels for call center.
Installation Clearances and Integration
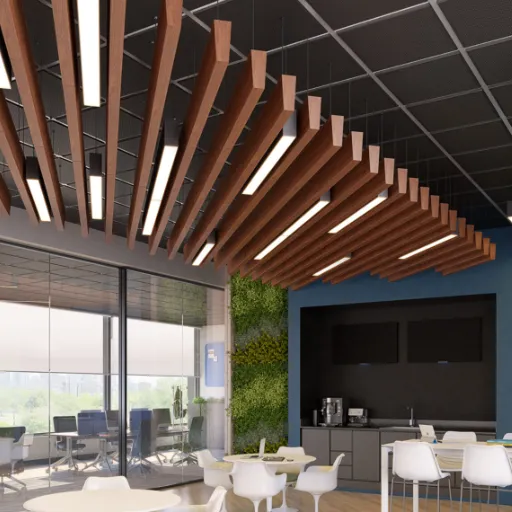
Baffles do not hang in a vacuum. Real ceilings have sprinklers, lights, HVAC diffusers, smoke detectors, and sometimes sloped decks.
Key Clearances
- Sprinklers: Keep baffles at least 18 in below sprinkler deflectors to maintain code-required spray patterns.
- HVAC diffusers: Offset baffles 6-12 in from supply and return grilles so air can reach the occupied zone.
- Light fixtures: Do not block task lighting; use baffles with lighting cutouts or place them between fixtures.
- Ceiling height: Minimum 10 ft for baffles; 12 ft or more is ideal for deeper drops and larger baffles.
- Structural load: Suspended systems add 2-5 lbs per sq ft of ceiling coverage. Confirm the deck can support it.
TAP Acoustics notes that PET baffles are lightweight and can be spaced around sprinklers and HVAC using adjustable aircraft cable or track systems.
How Material Affects Baffles Per Square Foot
Higher-NRC materials absorb more sound per square foot, so you need fewer of them. Lower-NRC materials need wider spacing or more baffles to reach the same acoustic target.
| Material | NRC | Adjustment vs Fiberglass | Result for 1,000 Sq Ft at 50% Target |
|---|---|---|---|
| Fiberglass | 0.90 | Baseline | 63 baffles |
| PET felt | 0.85 | +5-10% | 66-69 baffles |
| WPC | 0.65 | +25-30% | 79-82 baffles |
| Wood slat with backing | 0.75 | +15-20% | 72-76 baffles |
If you choose WPC or wood slat baffles for their visual appeal, plan the extra count into your budget and ceiling layout from the start. Do not substitute them one-for-one with fiberglass and expect the same acoustic result.
At Linyi Yuheng International Trading Co., Ltd., we produce WPC and wood slat acoustic baffles for projects that need both performance and finish. We can help you calculate the adjusted count and spacing for any NRC target.
Common Mistakes When Calculating Baffles Per Square Foot
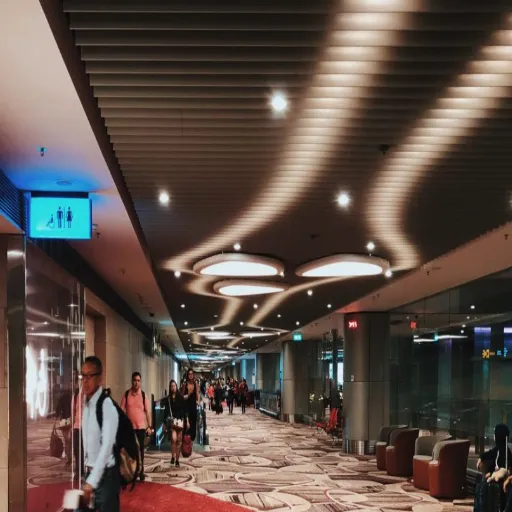
- Confusing baffle area with ceiling coverage area. A 2 x 4 ft baffle covers 8 sq ft, but it treats a much larger ceiling zone because of dual-sided absorption.
- Using wall-panel coverage percentages. Ceilings with baffles typically need 40-70% coverage, not 15-30%.
- Spacing too wide. Gaps larger than 24 in let sound pass through untreated.
- Ignoring obstructions. Lights, sprinklers, and HVAC reduce usable ceiling area and increase cuts.
- Forgetting the waste factor. Commercial jobs need 5-10% extra for layout adjustments.
- Treating all materials as equal. WPC and wood need more baffles than fiberglass or PET.
- Skipping the structural check. Heavy wood systems can exceed ceiling load limits.
How to Verify Enough Baffles Were Installed
After installation, test the result before signing off.
- Clap test: A sharp ringing tail means you need more baffles or tighter spacing.
- RT60 app: Aim for 0.5-0.8 seconds in open offices; 0.4-0.6 seconds in call centers.
- Speech privacy check: Can you follow a conversation two rows away? If yes, add more treatment.
- Occupant survey: Ask the team after 1-2 weeks. Their ears are the final judge.
If the space still sounds live, add baffles in the noisiest zones first rather than spreading more units evenly.
Frequently Asked Questions
How many ceiling baffles per square foot do I need?
For standard open-plan offices, plan on one 2 x 4 ft baffle for every 30-40 sq ft of floor area, which equals roughly 50-60% ceiling coverage. For call centers or hard-surface spaces, use one baffle per 25-30 sq ft.
What is the standard spacing for ceiling baffles?
Standard spacing is 12-24 inches on center. Use 12 inches for high-noise spaces, 18 inches for typical open offices, and 24 inches for quieter or lightly furnished spaces.
How much do ceiling baffles cost per square foot installed?
Fiberglass and PET baffles cost 5−14persquarefootinstalled.Woodbafflesrangefrom5−14persquarefootinstalled.Woodbafflesrangefrom15-50 per square foot installed. WPC baffles typically fall in the $10-20 per square foot installed range.
Are ceiling baffles more effective than flat ceiling panels?
Yes, because baffles absorb sound on both faces and edges. A suspended baffle can deliver 1.5-2.0 times the absorption of a flat panel of the same material area. That makes baffles ideal for exposed ceilings where you cannot install full tiles.
What size ceiling baffles should I use?
2 x 4 ft baffles are the most common for offices because they ship easily and match standard grid spacing. Use 2 x 8 ft or 4 x 8 ft baffles for large halls where fewer seams and faster installation matter.
Can I install ceiling baffles around sprinklers and HVAC?
Yes. Use adjustable aircraft cable or track systems and maintain at least 18 inches of clearance below sprinkler deflectors. Offset baffles 6-12 inches from HVAC diffusers and light fixtures.
How do WPC baffles compare to PET felt baffles?
WPC baffles are more durable and moisture-resistant but usually have lower NRC ratings (0.50-0.75). You will need 25-30% more WPC baffles than fiberglass to match absorption. PET felt baffles are lighter, offer more color choices, and rate NRC 0.80-0.90.
Conclusion
Ceiling baffles per square foot is a simple calculation once you stop thinking in individual units and start thinking in ceiling coverage. Start with the rule of thumb — one 2 x 4 ft baffle for every 30-40 sq ft of floor area — then refine it by spacing, material, and room type.
Keep these principles in mind:
- Measure by ceiling coverage percentage, not baffle area.
- 18-inch spacing gives roughly 50% coverage with 2 x 4 ft baffles.
- Budget $5-12/sq ft installed for fiberglass/PET and $15-50/sq ft installed for wood.
- Add 5-10% waste for cuts around lights, sprinklers, and HVAC.
- Use lower-NRC materials like WPC or wood slats with 20-30% more baffles.
- Maintain clearances for sprinklers, lights, and diffusers.
For the bigger picture on office acoustic treatment, see our guide on how many acoustic panels do I need for an office. For open-plan offices specifically, read our article on how many acoustic panels for open plan office. For high-density call centers, see how many acoustic panels for call center.
At Linyi Yuheng International Trading Co., Ltd., we manufacture WPC and wood slat acoustic baffles for commercial projects worldwide. If you are calculating ceiling baffles per square foot for your next project, send us your ceiling dimensions and material preference. We will return a baffle count, spacing layout, and factory-direct quote.
[Request Your Free Ceiling Baffle Layout and Quote →]
Categories:
Blog
Related Articles