How Many Acoustic Panels for a Conference Room?
How many acoustic panels does a conference room need? Most conference rooms need 25-35% of the treatable wall and ceiling area covered with acoustic panels. A standard 200 sq ft conference room typically needs 18-24 wall panels plus 6-8 ceiling panels when using 2 x 4 ft panels.
That answer changes with room size, ceiling height, surface materials, and whether the room is used for video calls. Get the number wrong, and every meeting carries an echo that makes people sound distant or tired.
This guide answers the question “how many acoustic panels for a conference room” in three ways: a quick lookup table, the coverage percentage method, and the Sabine formula for precise targets. You will also learn how panel material affects the count and where to place panels for the best results.
Key Takeaways
- Standard conference rooms need 25-35% coverage of walls and ceiling.
- A 200 sq ft conference room typically needs 18-24 wall panels and 6-8 ceiling panels.
- Video-conferencing suites need 35-45% coverage and an RT60 target of 0.6 seconds or less.
- Lower-NRC materials like WPC or wood slat need 20-30% more panels than fiberglass.
- Treat the rear wall first, then side-wall first reflections, then add a ceiling cloud above the table.
Quick Answer: How Many Acoustic Panels for a Conference Room by Size
Use this table for a fast estimate with standard 2 x 4 ft panels (8 sq ft each) and typical 9-10 ft ceilings.
| Floor Area | Typical Dimensions | Wall Panels | Ceiling Panels/Cloud | Total Coverage |
|---|---|---|---|---|
| 80 sq ft huddle room | 8 x 10 ft | 6-8 | 2-4 | 64-96 sq ft |
| 150 sq ft small conference | 10 x 15 ft | 12-16 | 4-6 | 128-176 sq ft |
| 200 sq ft standard conference | 12 x 17 ft | 18-24 | 6-8 | 192-256 sq ft |
| 300 sq ft large conference | 15 x 20 ft | 28-36 | 10-14 | 304-400 sq ft |
| 500 sq ft boardroom | 20 x 25 ft | 50-65 | 18-25 | 544-720 sq ft |
These numbers assume a mix of hard surfaces like drywall, glass, and a conference table. They answer the core question of how many acoustic panels for conference room spaces of common sizes. Add 20-30% more if you use lower-NRC decorative panels such as WPC or wood slats.
The Simple Coverage Method for Conference Rooms
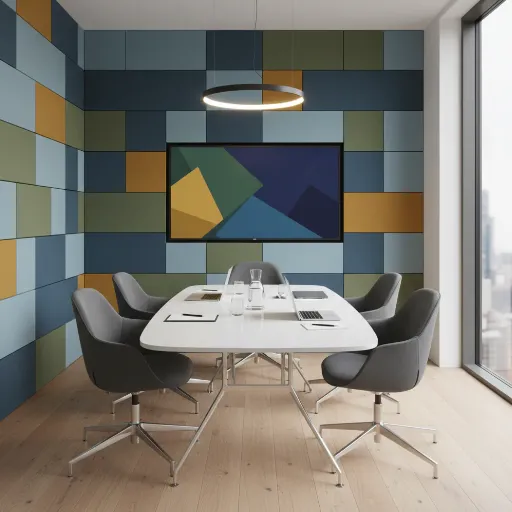
This is the method most facilities teams use first when calculating how many acoustic panels for conference room projects. It is fast, practical, and accurate enough for most spaces.
- Measure wall area: 2 × (length + width) × ceiling height.
- Measure ceiling area: length × width.
- Subtract untreatable surfaces: doors, windows, whiteboards, projection screens.
- Apply coverage percentage:
- Huddle room: 20-30%
- Standard conference room: 25-35%
- Video-conferencing suite: 35-45%
- Boardroom: 30-40%
- Divide by panel area: standard 2 x 4 ft panel covers 8 sq ft.
Worked Example: 20 x 30 ft Boardroom
- Wall area: 2 × (20 + 30) × 10 = 1,000 sq ft
- Ceiling area: 20 × 30 = 600 sq ft
- Untreatable (glass + door): ~150 sq ft
- Treatable wall area: 850 sq ft; treatable ceiling area: 600 sq ft
- At 30% coverage: 255 sq ft walls + 180 sq ft ceiling = 435 sq ft total
- Panel count: 435 ÷ 8 = 54 panels
For a simpler way to run this math and see how many acoustic panels for conference room spaces you need, use our acoustic panel coverage calculator.
The Sabine Formula Method for Conference Room Panels
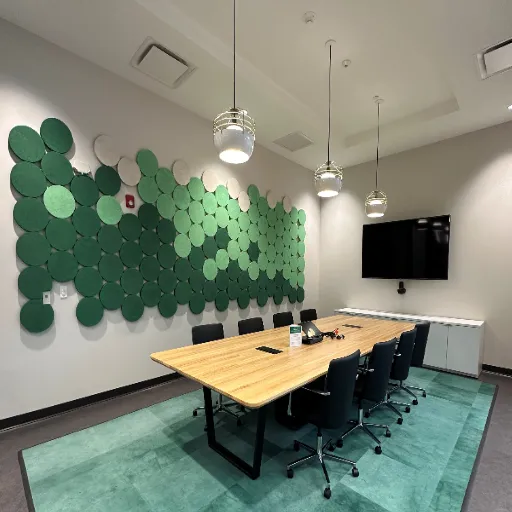
If you need a precise RT60 target when calculating how many acoustic panels for conference room spaces, use the Sabine formula:
RT60 ≈ 0.049 × V ÷ A
Where:
- V = room volume in cubic feet
- A = total absorption in sabins
- RT60 = reverberation time in seconds
Rearrange to solve for absorption:
A = 0.049 × V ÷ RT60 target
Then convert to panel area:
Panel area needed = A ÷ NRC
Worked Example: 6,000 Cubic Feet, Target RT60 0.7 s
- A = 0.049 × 6,000 ÷ 0.7 = 420 sabins
- With NRC 0.85 panels: 420 ÷ 0.85 = 494 sq ft of panels
- With NRC 0.60 WPC panels: 420 ÷ 0.60 = 700 sq ft of panels
This shows why material choice changes your budget and how many acoustic panels for conference room spaces you will actually need. Lower-NRC panels can still work well, but you need more of them to hit the same acoustic target.
Mini-Story: When Renata’s AV team designed a 12-person video-conferencing room in Miami, they specified 24 decorative wood slat panels because the architect wanted a warm look. The panels looked great, but calls still sounded hollow. They added 10 more PET-backed ceiling baffles and rechecked RT60. It dropped from 0.9 seconds to 0.55 seconds. The room finally matched the polished appearance.
How Panel Material Changes Your Count
| Material | NRC Range | Coverage Adjustment | Best For |
|---|---|---|---|
| Fiberglass/mineral wool | 0.85-0.95 | Baseline | Best speech intelligibility, hidden areas |
| PET felt | 0.75-0.85 | +10-15% | Visible walls, soft colors |
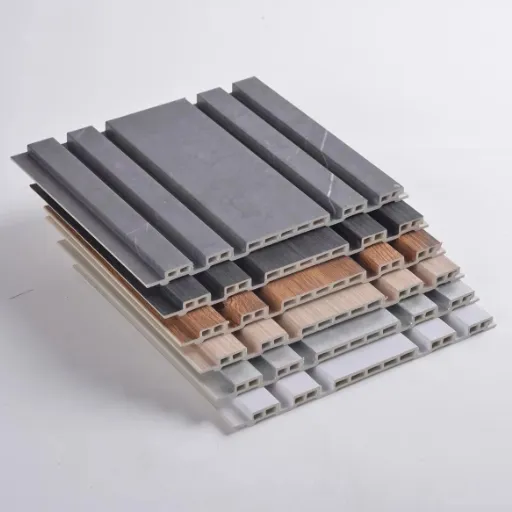
| WPC perforated | 0.50-0.75 | +25-30% | Feature walls, durable surfaces |
| Wood slat with PET backing | 0.50-0.80 | +20-30% | High-end design, executive rooms |
Fiberglass absorbs the most sound per panel, so it needs the fewest panels. WPC and wood slat absorb less per square foot but serve as finished architectural surfaces. In conference rooms where clients and executives see the walls, the visual upgrade often justifies the extra panels.
At Linyi Yuheng, we manufacture WPC and wood slat acoustic panels specifically for projects where the treatment must look as good as it sounds. We help teams calculate the higher coverage needed so the design performs, whether they are deciding how many acoustic panels for conference room walls or for an entire office floor.
Room Type Targets: How Many Acoustic Panels for Conference Room Sizes
The answer to how many acoustic panels for conference room spaces also depends on how the room is used.
| Room Type | Wall Coverage | Ceiling Coverage | RT60 Target | Use Case |
|---|---|---|---|---|
| Huddle room | 20-30% | 20-30% | 0.6-0.8 s | 3-6 people, short meetings |
| Standard conference room | 25-35% | 25-35% | 0.5-0.7 s | 8-12 people, presentations |
| Video-conferencing suite | 35-45% | 35-45% | ≤0.6 s | Remote collaboration, recordings |
| Boardroom | 30-40% | 30-40% | 0.5-0.7 s | Executive meetings, high visibility |
Video-conferencing rooms need the strictest control. Microphones and cameras pick up reflections that human ears forgive. A room that feels fine in person can sound muddy on a call. That is why the coverage target jumps to 35-45%.
According to Strive AV, acoustic treatment in meeting room AV design is now a core part of hybrid work infrastructure because poor audio undermines the entire meeting experience.
Placement Priorities for Conference Room Panels
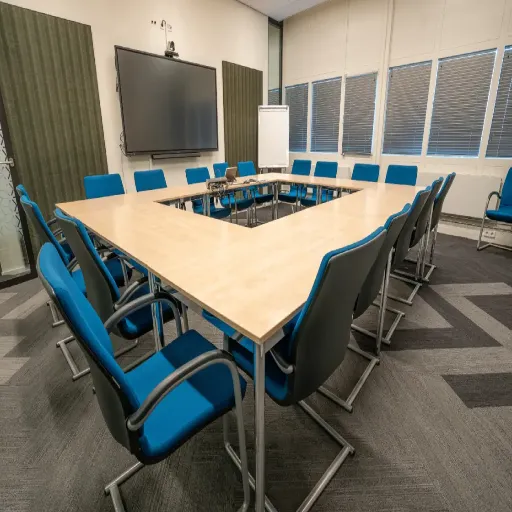
Quantity matters, but placement matters just as much when deciding how many acoustic panels for conference room spaces to install. Follow this order:
- Rear wall first. This is the wall opposite the display or head of the table. It reflects the most speech energy back toward listeners and microphones. Treating it alone can solve 40-50% of echo problems.
- Side-wall first reflection points. Use the mirror trick: sit at the head of the table and have someone move a mirror along each side wall. Where you see the speaker or display in the mirror is the first reflection point.
- Ceiling cloud above the table. A cloud directly over the conference table absorbs sound between speakers before it hits the ceiling deck and bounces back.
- Front wall/display wall. Reduce reflections that cameras and microphones pick up from the screen side.
- Remaining walls. Fill in coverage to reach your target percentage.
Spread panels across multiple surfaces. A common mistake is stacking all panels on one wall while leaving the opposite wall bare. That creates flutter echo and wastes money.
For spacing guidance, see our article on how many acoustic panels you need for an office and the related spacing principles.
Special Case: How Many Acoustic Panels for Conference Room Spaces with Glass Walls
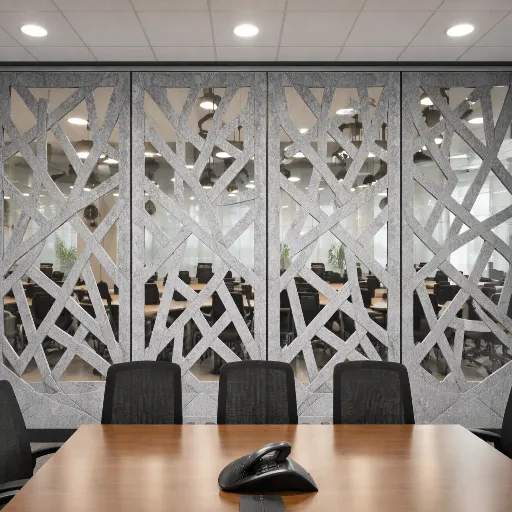
Modern offices love glass walls. Acoustically, glass is a mirror. It reflects almost all sound energy and creates long reverberation paths.
If your conference room has glass on one or more walls:
- Treat every non-glass surface more aggressively.
- Add ceiling coverage to compensate for the lost wall area.
- Mount panels on adjacent solid walls, keeping 6-12 in of clearance from glass edges.
- Add a rug or carpet if the floor is hard; under-table absorption also helps.
- Use heavier coverage on the wall opposite the glass to catch reflections before they travel back across the room.
Glass-walled rooms often land at the top of the coverage range, sometimes 40-50% of total surface area.
Budget Tiers: How Many Acoustic Panels for Conference Room Projects
Not every conference room needs premium treatment. Here is how to scale coverage by budget and performance goal, giving you a practical answer to how many acoustic panels for conference room spaces at each level.
Standard 200 sq ft Conference Room
| Tier | Wall Panels | Ceiling Panels | Total | Best For |
|---|---|---|---|---|
| Minimum acceptable | 12 | 4 | 16 | Budget-conscious, occasional use |
| Standard | 18-24 | 6-8 | 24-32 | Daily meetings, good intelligibility |
| Premium AV | 28-32 | 10-12 | 38-44 | Video calls, recordings, board use |
Boardroom 500 sq ft
| Tier | Wall Panels | Ceiling Panels | Total | Best For |
|---|---|---|---|---|
| Minimum acceptable | 35 | 12 | 47 | Large presentations, infrequent use |
| Standard | 50-65 | 18-25 | 68-90 | Regular executive meetings |
| Premium AV | 75-90 | 28-35 | 103-125 | Broadcast-quality hybrid events |
Use the minimum tier only when budget is tight and the room is used occasionally. For daily use or video calls, standard or premium treatment pays back quickly in meeting quality.
Common Mistakes When Calculating How Many Acoustic Panels for Conference Room Spaces
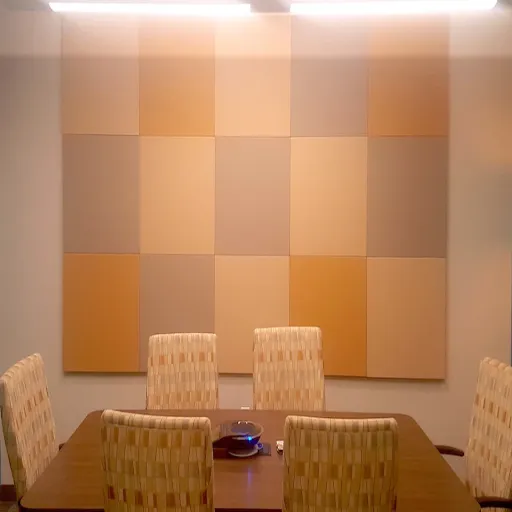
- Ignoring the ceiling. In many rooms, the ceiling is the largest untreated surface. A ceiling cloud above the table is one of the highest-impact treatments.
- Using NRC 1.0 in calculations. Real panels have real NRC ratings. Fiberglass is high, but WPC and wood slat are lower. Use the actual rating.
- Forgetting doors and windows. Subtract untreatable areas before applying coverage percentage, or you will under-treat the room.
- Treating only one wall. Parallel bare walls create flutter echo. Treat both sides of the room, even if unevenly.
- Buying exactly the table count. Add 5-10% extra panels for layout adjustments, cuts, and spares.
- Choosing looks over performance without compensation. Decorative panels work, but you must increase quantity to match acoustic targets.
Mini-Story: A facilities manager in Chicago ordered 16 fiberglass panels for a 200 sq ft conference room based on a rough online estimate. He mounted them all on the wall behind the display because it was the most visible surface. After installation, remote attendees complained about echo. An acoustic consultant moved half the panels to the rear wall and added a ceiling cloud. The same 16 panels performed like 30 because they were in the right places.
How to Verify Your Treatment Works
Before you call the project done, run simple checks:
- Clap test: clap once in the center of the room. A sharp ringing tail means too much reverberation.
- RT60 app: use a free reverberation app to measure before and after. Compare against your target.
- Video call test: record a short meeting. Listen for hollow voices, doubling, or background build-up.
- Speech intelligibility check: sit at the far end of the table from the speaker. You should understand every word without strain.
If the room still sounds live after your installed panels, add treatment to the rear wall or ceiling before adding more side-wall panels.
Frequently Asked Questions
How many acoustic panels do I need for a 200 sq ft conference room?
A 200 sq ft conference room typically needs 18-24 wall panels and 6-8 ceiling panels using standard 2 x 4 ft panels. This covers 25-35% of treatable wall and ceiling area. Use more if the room has glass walls or lower-NRC decorative panels.
What percentage of wall should be covered in a conference room?
Standard conference rooms need 25-35% of wall and ceiling area covered. Video-conferencing suites need 35-45%. Huddle rooms can use 20-30% if used for short meetings only.
What is the best RT60 for a conference room?
Aim for 0.5-0.8 seconds for most conference rooms. For video-conferencing suites and rooms used for recordings, target 0.6 seconds or less.
Do I need ceiling panels in a conference room?
Yes, in most cases. The ceiling is often the largest reflective surface. A ceiling cloud above the conference table reduces reflections between speakers and improves clarity for both in-person and remote participants.
How does NRC affect panel count?
NRC tells you how much sound a panel absorbs. Higher NRC means fewer panels. For example, fiberglass panels with NRC 0.85 need roughly 30% less coverage than WPC panels with NRC 0.60 to reach the same acoustic target.
Do wood slat panels work in conference rooms?
Yes, when you account for their lower NRC. Wood slat panels with PET backing typically rate NRC 0.50-0.80. Increase panel counts by 20-30% compared with fiberglass. They are ideal for executive boardrooms and client-facing spaces where design matters.
Should I hire an acoustic consultant?
For standard conference rooms under 500 sq ft, the methods in this guide are usually enough. Hire a consultant for rooms over 500 sq ft, irregular shapes, broadcast-quality AV suites, or when you need guaranteed RT60 performance in writing.
Conclusion
How many acoustic panels for a conference room depends on room size, surface materials, and how the room is used. Start with the quick table, refine with the coverage method, and use the Sabine formula when you need a precise RT60 target.
Keep these principles in mind:
- Standard rooms need 25-35% coverage; video-conferencing suites need 35-45%.
- Treat the rear wall first, then side-wall reflections, then add a ceiling cloud.
- Lower-NRC materials like WPC and wood slat need 20-30% more panels than fiberglass.
- Glass-walled rooms need the highest coverage because glass reflects almost all sound.
For the broader question of how many acoustic panels you need across an entire workplace, see our guide on how many acoustic panels you need for an office. For the underlying math, use our acoustic panel coverage calculator. To understand why percentage coverage matters, read our article on acoustic panel coverage percentage.
At Linyi Yuheng International Trading Co., Ltd., we supply WPC and wood slat acoustic panels for conference rooms, boardrooms, and hybrid meeting suites worldwide. If you are still deciding how many acoustic panels for conference room spaces in your building, share your room dimensions and finish requirements and we will return a panel count, layout, and factory-direct quote.
[Request Your Free Conference Room Layout and Quote →]
Categories:
Blog
Related Articles