

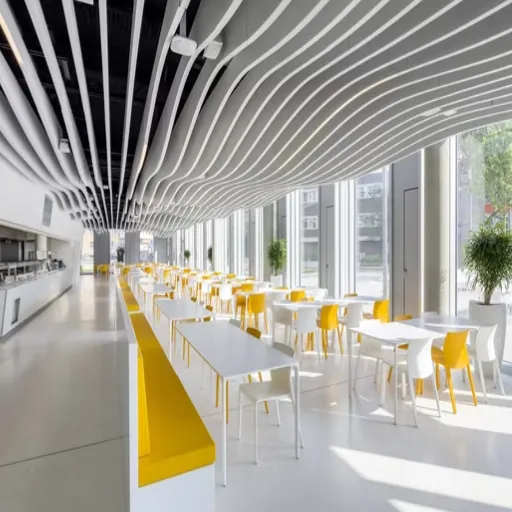
Ceiling Baffles Per Square Foot: Count & Cost Guide
How many ceiling baffles per square foot do you need? For standard open-plan offices, plan on one 2 x 4 ft ceiling baffle for every 30-40 sq ft of floor area, which equals about 50-60% ceiling coverage. A 1,000 sq ft ceiling typically needs 25-33 baffles at standard 18-inch spacing. That answer changes if you space baffles closer or […]
Read Article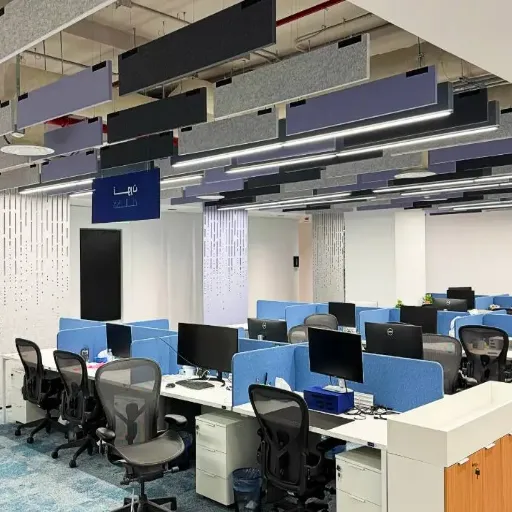
How Many Acoustic Panels for an Open-Plan Office?
How many acoustic panels for an open plan office do you need? Most open-plan offices need 10-20% of wall area and 30-60% of ceiling area covered with acoustic panels. A standard 2,000 sq ft open office typically needs 18-24 wall panels plus 120-140 ceiling baffles when using 2 x 4 ft panels and baffles. That number surprises facilities teams who […]
Read Article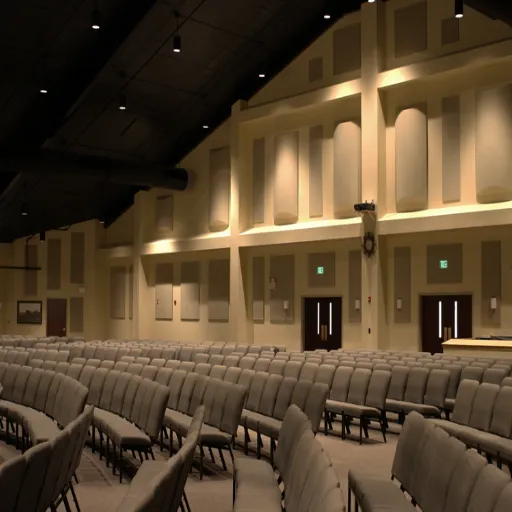
Acoustic Panel Coverage Percentage: How Much of a Room Should You Treat?
The right acoustic panel coverage percentage for most offices is 25-35% of the treatable wall and ceiling area. Open-plan offices often need only 10-15% wall coverage but 30-40% ceiling coverage, while video-conferencing suites can need 35-45% of both. Coverage percentage is the single most important number in an acoustic treatment plan. It tells you how […]
Read Article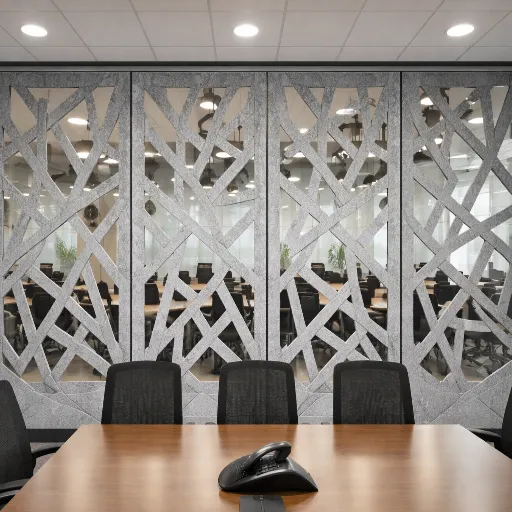
How Many Acoustic Panels for a Conference Room?
How many acoustic panels does a conference room need? Most conference rooms need 25-35% of the treatable wall and ceiling area covered with acoustic panels. A standard 200 sq ft conference room typically needs 18-24 wall panels plus 6-8 ceiling panels when using 2 x 4 ft panels. That answer changes with room size, ceiling height, surface materials, and whether the […]
Read Article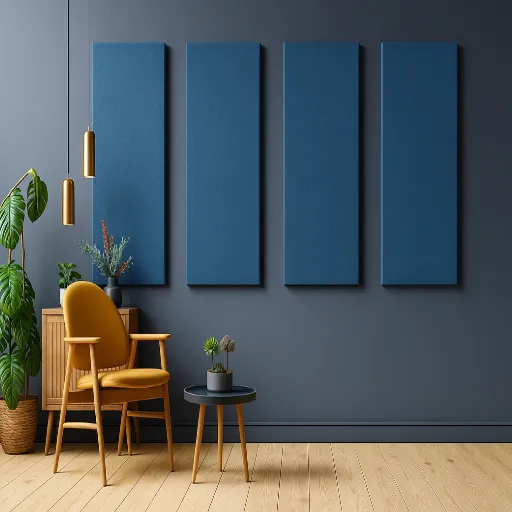
How Far Apart Should Acoustic Panels Be Spaced in an Office?
How far apart should acoustic panels be spaced in an office? On walls, space them 1 to 3 feet apart, with a minimum gap of 2 to 12 inches between panel edges. Keep a 1 to 2-inch air gap behind each panel, and hang ceiling baffle rows 2 to 4 feet apart. Those three numbers […]
Read Article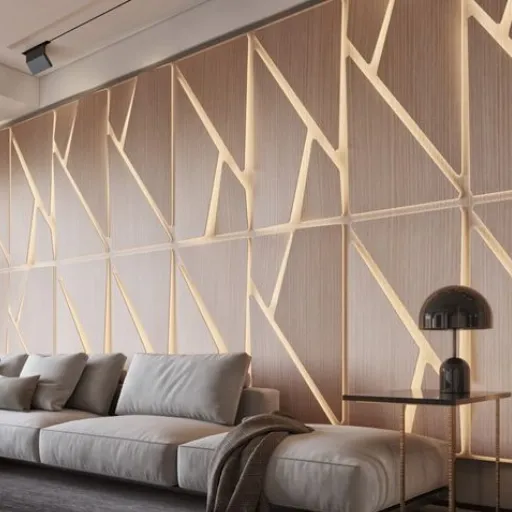
Acoustic Panel Coverage Calculator: Square-Foot Method for Offices
To calculate acoustic panel coverage for an office, multiply your treatable wall and ceiling area by the coverage percentage for your room type. Then divide that coverage area by the area of one panel. The result is how many panels you need. Most online calculators hand you a number without showing the math. That is fine for a […]
Read Article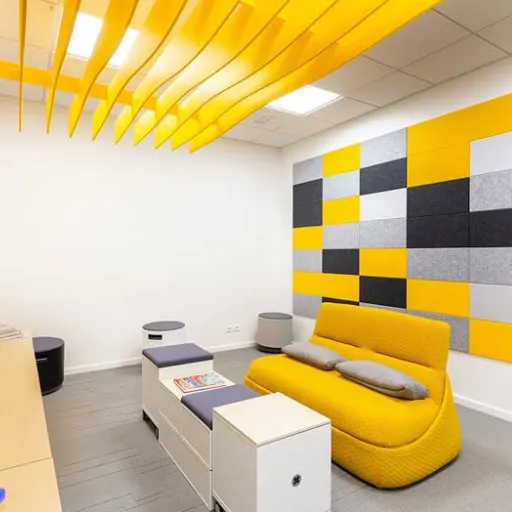
How Many Acoustic Panels Do I Need for an Office? Room-by-Room Calculator (2026)
You typically need 10% to 60% of your office’s treatable surface area covered with acoustic panels, depending on the room type and panel absorption. A private office might need 3-6 wall panels, while a 2,000 sq ft open-plan space can require 100+ ceiling baffles. The exact count comes from measuring your surfaces, applying the right coverage percentage, dividing by […]
Read Article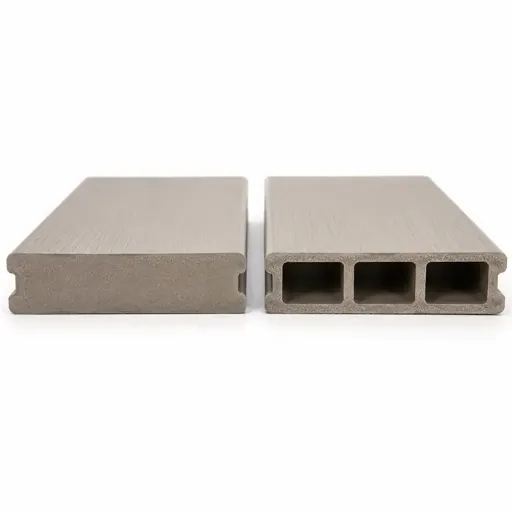
Solid vs Hollow WPC Decking: Which Should You Choose? (2026)
Solid WPC decking is stronger, heavier, and better suited for heavy loads and harsh climates, while hollow WPC decking is lighter, cheaper, and easier to install for residential and elevated decks. The right choice depends on your project load, climate, weight limits, and budget rather than the profile alone. A hotel developer in Dubai learned this […]
Read Article