

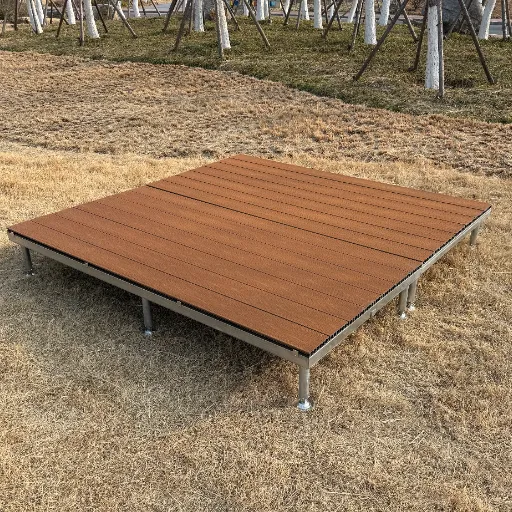
Modular WPC Decking: A Complete Buyer’s Guide to Interlocking Composite Tiles
Modular WPC decking is a floating outdoor floor system made from interlocking wood-plastic composite tiles. It installs without screws, joists, or professional tools, which makes it one of the fastest ways to create a low-maintenance deck over concrete, tiles, compacted ground, or existing surfaces. But speed is only part of the story. In 2026, contractors, […]
Read Article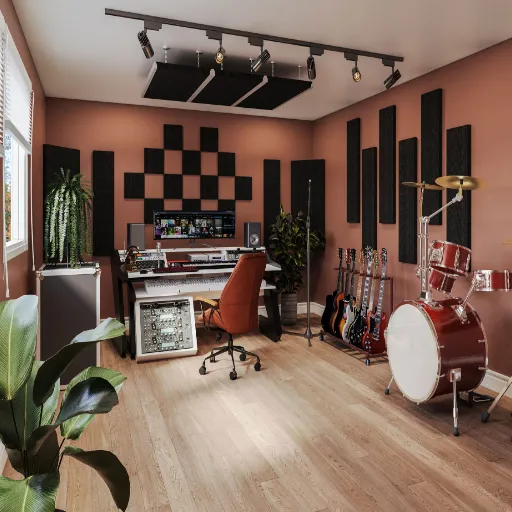
How to Calculate Acoustic Panels for an Irregular Room: A Step-by-Step Guide (2026)
To calculate acoustic panels for an irregular room, break the space into simple geometric sections, measure the total surface area and volume, then use the Sabine formula to find how much absorption you need. If the average absorption coefficient exceeds 0.20, switch to the Eyring formula for better accuracy. Then divide the required absorption area […]
Read Article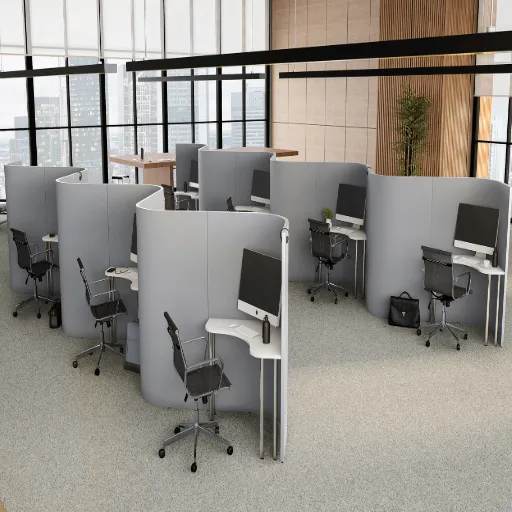
How Many Acoustic Panels for Call Center: A Room-by-Room Calculator (2026)
A standard call center needs acoustic panels covering 15–20% of its wall area and 50–60% of its ceiling area, plus optional desk dividers for dense workstation layouts. For a 40 ft × 60 ft × 10 ft call center, that works out to roughly 25–38 wall panels and 120–150 ceiling panels when using standard 2 ft × 4 ft panels. But call […]
Read Article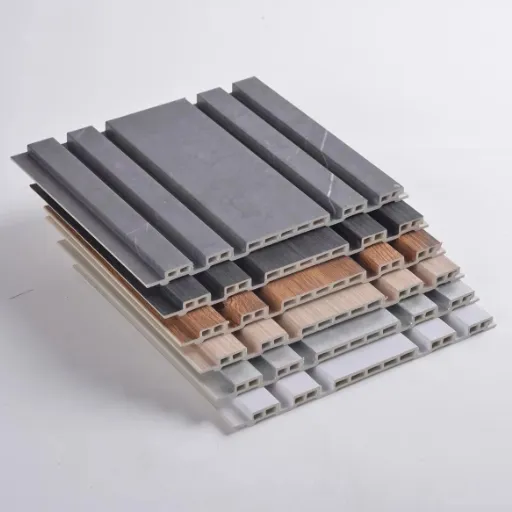
WPC Acoustic Panel Quantity: How Many Panels Do You Need?
How do you calculate WPC acoustic panel quantity for a project? Use the same wall-width formula as other slat panels, then add 20-30% more panels than fiberglass because WPC usually has a lower NRC. A 10-foot wall with 12-inch wide WPC panels needs 10 panels for coverage, or 12-13 panels if you need real acoustic performance matching fiberglass. WPC panels are […]
Read Article
How Many Wood Slat Acoustic Panels Per Wall?
How many wood slat acoustic panels per wall do you need? For standard 12-inch-wide panels, plan on one panel per foot of wall width. A 10-foot-wide accent wall needs 10 panels, and a 16-foot conference room feature wall needs 16 panels. That estimate assumes vertical installation on a wall without large openings. The exact count depends […]
Read Article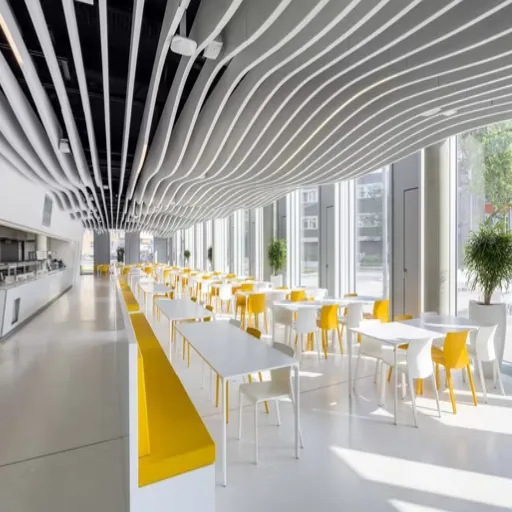
Ceiling Baffles Per Square Foot: Count & Cost Guide
How many ceiling baffles per square foot do you need? For standard open-plan offices, plan on one 2 x 4 ft ceiling baffle for every 30-40 sq ft of floor area, which equals about 50-60% ceiling coverage. A 1,000 sq ft ceiling typically needs 25-33 baffles at standard 18-inch spacing. That answer changes if you space baffles closer or […]
Read Article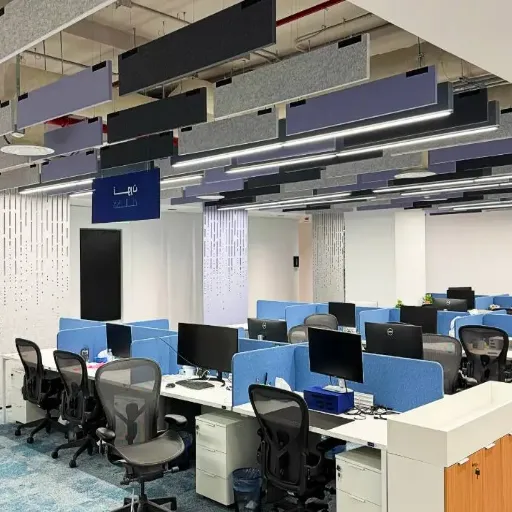
How Many Acoustic Panels for an Open-Plan Office?
How many acoustic panels for an open plan office do you need? Most open-plan offices need 10-20% of wall area and 30-60% of ceiling area covered with acoustic panels. A standard 2,000 sq ft open office typically needs 18-24 wall panels plus 120-140 ceiling baffles when using 2 x 4 ft panels and baffles. That number surprises facilities teams who […]
Read Article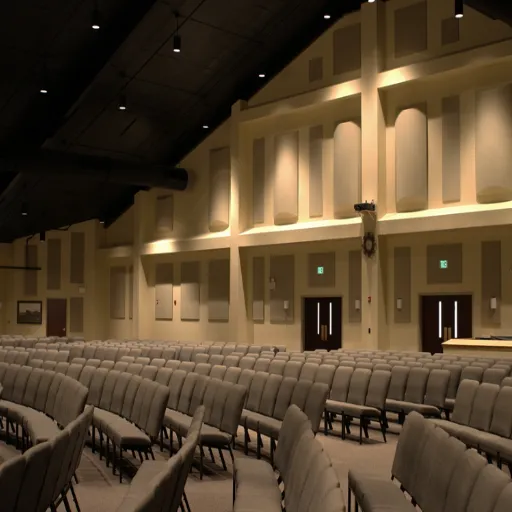
Acoustic Panel Coverage Percentage: How Much of a Room Should You Treat?
The right acoustic panel coverage percentage for most offices is 25-35% of the treatable wall and ceiling area. Open-plan offices often need only 10-15% wall coverage but 30-40% ceiling coverage, while video-conferencing suites can need 35-45% of both. Coverage percentage is the single most important number in an acoustic treatment plan. It tells you how […]
Read Article