25+ WPC Accent Wall Panel Ideas for Living Rooms (2026 Guide)
The best accent wall panel ideas for a living room are the ones you can actually build, afford, and still like in five years. This guide gives you 29 named WPC designs across eight layout families, and every single one carries a build note so you know what it takes to install it before you fall in love with the photo.
Most idea roundups stop at the after-photo. They never tell you whether the idea needs battens or adhesive, whether the LED strip hides its own light source, or whether the colour you fell for will arrive two shades off from the sample. That gap between inspiration and installation is exactly where a beautiful accent wall turns into an expensive lesson.
Sarah learned that the hard way. She ordered walnut fluted panels for her living room accent wall in March 2025, based on a supplier photo that looked rich and warm. The panels arrived orange-brown under her cooler ceiling lights, wildly different from the screen. She lost six weeks and a deposit chasing a colour she could never match, all because she skipped the physical sample.
This guide is built to stop that. You will learn which wall to choose, how coverage and orientation change how big the room feels, 29 ideas with their real installation implications, a factory-direct cost breakdown, and an honest answer on what WPC panels do for echo. If you want the broader material context first, our living room WPC wall panel design guide is the place to start.
Key Takeaways
- Pick the focal wall first (sofa, TV, or the wall you see on entry), then choose coverage, orientation, colour and budget in that order.
- Vertical panels lift a low ceiling, horizontal panels widen a narrow room, and a single feature wall reads far more current than panelling every wall.
- WPC is moisture and termite resistant, wipe-clean, colour-consistent and available fire-rated, so it suits living rooms where solid timber and MDF fail.
- WPC louvers scatter high frequencies and cut flutter echo, but they do not soundproof. Expect a modest perceived improvement, not a quiet room.
- Factory-direct panel cost by grade plus the hidden extras (battens, trims, waste, LEDs, labour) is roughly 35 to 55 percent above the bare panel price. Budget for all of it up front.
Want to see the finishes in your own light? Request a free sample kit before you commit to any of the ideas below.
Why WPC Panels Make the Best Accent Walls
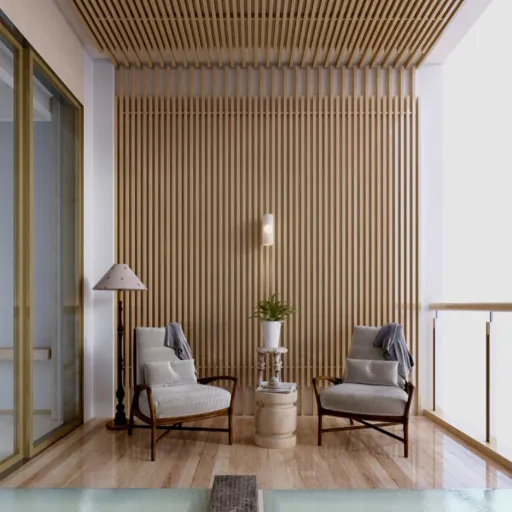
An accent wall is a single wall you treat differently from the rest, so it carries the room’s design value. In a living room the focal wall (the one behind the sofa, the TV, or a fireplace) does the most heavy lifting, because that is where eyes land when someone walks in.
WPC, or wood-plastic composite, earns its place on that wall for a few practical reasons. It resists moisture, it shrugs off termites, and it wipes clean with a damp cloth. Its colour is set in the extrusion process, so every panel in a batch matches, which is the opposite of natural timber where grain and tone shift panel to panel.
It also gives you the look of wood or stone without the price of solid timber clad on battens. Where it does not fit: continuously wet zones like inside a shower enclosure. A living room accent wall is nowhere near that, so WPC is squarely in its comfort zone.
If you want the full case for and against the material in this room, read are WPC wall panels good for living rooms. If you are still weighing materials, start with our complete buyer’s guide to WPC wall panels before you shortlist layouts.
How to Choose Your Accent Wall (Before You Buy Panels)
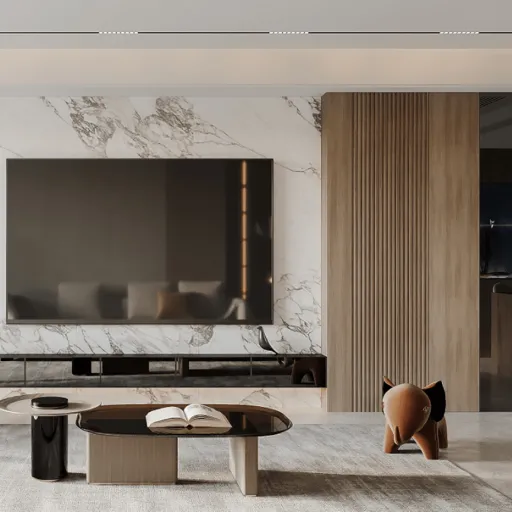
Work through this sequence and the rest of the project falls into place. Skipping a step is how people end up with panels they cannot fit or a colour they cannot style.
- Pick the focal wall. Choose the wall you see first on entry, or the one behind the sofa, TV, or fireplace.
- Choose your coverage. Full wall, half-height wainscoting, or a framed zone around one feature such as the TV.
- Set the orientation. Vertical grooves emphasise height; horizontal grooves emphasise width. The room’s proportions decide.
- Choose colour and light. Match the tone to the room’s mood and its natural light, then plan where any LED goes.
- Set the budget ceiling. Fix your total before you size the wall, so you size to the money, not the dream.
- Decide how cables and sockets are handled. This affects batten depth and where you cut, so decide it early.
The One-Feature-Wall Rule
Panelling every wall now reads dated. The 2026 trend leans hard toward one strong feature wall with calm, neutral surroundings. You get more impact, spend less, and avoid the boxed-in feeling that full-room panelling creates in a compact space.
A single well-built accent wall also keeps your options open. If your taste shifts in three years, you redo one wall, not the room.
25+ WPC Accent Wall Ideas for Living Rooms
Here are 29 named ideas grouped into eight layout families. Each idea carries a build note that tells you what it takes to install it in practise.
Full-Wall and Floor-to-Ceiling Statements (Ideas 1-5)
- Floor-to-ceiling fluted oak behind the sofa. A tall, warm backdrop that adds texture without pattern. Build note: full-height install needs battens, a 5 to 7 mm expansion gap at ceiling and floor, and panels cut to the exact floor-to-ceiling height.
- Full-height charcoal slat media wall. Dark, dramatic, and ideal as a backdrop for a wall-mounted screen. Build note: run cables and power behind the battens before the panels go up; a 40 to 50 mm batten depth keeps everything hidden.
- Floor-to-ceiling light oak with integrated storage doors. Panels face wardrobe or cupboard doors for a seamless wall that is also storage. Build note: door reveals and hinges need planning into the frame before panelling, so decide the door layout first.
- Full-wall marble-look with slim wood channel borders. A polished stone-look centre framed by narrow wood-effect channels. Build note: corner trims and border profiles carry the look, so allow 12 to 18 percent extra for trims.
- Full-height wood-grain wall with a recessed display niche. A niche breaks up the panel run and gives you a shelf for objects. Build note: building the niche into the batten frame changes the depth locally, which the installer must plan around.
Framing the Focal Point: TV and Sofa Walls (Ideas 6-9)
- Frame just the TV zone. Panel a clean rectangle behind the screen with 400 to 600 mm margins, and leave the rest painted. Build note: a framed zone uses far fewer panels and needs only shallow battens, so it steals less floor space in a small room.
- Asymmetric offset panel frame. Shift the framed zone off-centre to add movement without clutter. Build note: asymmetric layouts need careful setting-out lines so the margins stay visually equal.
- Slat panel behind the sofa only. Pan the wall your sofa backs onto for texture the room rarely sees head-on. Build note: keep the skirting clear or allow for undercut panels so the run meets the floor cleanly.
- Floating console under a framed panel. A wall-hung console leaves floor visible and makes the wall feel lighter. Build note: the console must fix through the panel and batten into the structure, so use 75 mm or longer screws into masonry where a load hangs.
For a deeper look at screen and media walls, our TV and media wall design guide covers mounts, cable management and console depth.
Half-Height, Wainscoting and Ledged Walls (Ideas 10-13)
- Half-height fluted wainscoting with a slim ledge. Panels up to around a metre, capped with a slim shelf you can style. Build note: this is the lightest option and can often be adhesive-fixed with a small ledge screwed to battens.
- Board-and-batten with WPC batten strips. Vertical batten strips over a flat WPC panel face for a taller, classic look. Build note: strips are usually adhered or pinned in place, so spacing is a setting-out decision, not a structural one.
- Dado-rail panels with a finish above. Panel up to a dado rail and paint or wallpaper above for a two-zone wall. Build note: the rail hides the panel top edge, so you do not need a finished edge there.
- Full-height side pilasters with a painted centre. Panels narrow on each side and leave the middle painted. Build note: pilasters anchor the wall and are cheaper than a fully panelled centre.
Two-Tone and Colour-Blocked Walls (Ideas 14-17)
- Vertical split. Light panels in the centre, dark grooved sides for a framed effect. Build note: combine two panel runs and hide the joint behind a slim trim or a lengthwise channel.
- Horizontal colour block. Dark below, light above, split at a clean horizontal line. Build note: the horizontal joint is the whole design, so set it out precisely before fixing.
- Diagonal or chevron block. Angled panels bring energy to a plain wall. Build note: angled cuts create more waste, so order 8 to 10 percent extra for this layout.
- Colour-pop panel behind negative-space shelving. A bright panel behind open shelving becomes a gallery backdrop. Build note: shelving fixes into battens behind the panel, so plan support positions before the panel goes on.
Choosing the tone matters as much as the layout. Our guide to choosing panel colour and finish walks through mood-based schemes and how to avoid a mismatched batch.
Mixed-Material and Designer Hybrids (Ideas 18-21)
- WPC louver with a marble-look centre. Louvers flank a polished centre panel for contrast in texture and sheen. Build note: two materials mean two fixing methods, so confirm both cores suit the same batten depth.
- Wood panel with a brass channel and mirror strip. Slim metal and mirror accents lift a plain wood run. Build note: the accent strips sit in recessed channels, which the batten layout must allow for.
- WPC with microcement or plaster. Panels meet a hand-finished plaster wall for a soft, tactile edge. Build note: plan the transition line carefully, because the two finishes have different thicknesses.
- WPC surround with a reeded-glass insert. A panel frame holding a fluted glass panel, ideal beside a doorway. Build note: the insert needs a rebated frame, so factor in a slightly deeper batten build.
Geometric, Sculptural and Partition Walls (Ideas 22-25)
- 3D geometric mosaic. Wave or hexagon panels build a sculptural feature that changes as you move past it. Build note: 3D profiles need even batten spacing so the pattern lines stay straight across the wall.
- Slat partition zoning an open-plan area. An open slat screen divides living and dining without closing the space. Build note: a freestanding partition needs its own frame and floor fixings, unlike a wall-mounted run.
- Curved or column-wrapped accent wall. Bent panels wrap a corner or column for a seamless curve. Build note: curves need flexible or pre-formed profiles and a curved frame, so this is a design-stage decision.
- Ceiling-and-wall wrap. Run the same panel up the wall and across the ceiling for a tunnel effect. Build note: the wall-to-ceiling transition needs a corner trim that matches the panel face.
For profile detail, our guide to fluted profiles and groove depth explains what different groove geometries achieve. If you want the wall to carry through overhead, read about matching wall and ceiling panels.
Small-Room and Apartment Variations (Ideas 26-28)
- Single textured panel moment. One 4 by 8 ft panel behind a chair or console is enough to anchor a small room. Build note: a single panel is the lowest-cost, lowest-commitment option and fixes with adhesive.
- Vertical light-toned panels to lift a low ceiling. Light vertical grooves draw the eye upward in a squat space. Build note: keep profiles shallow in tight rooms so the panels do not eat floor space.
- Half-height panel to visually zone a studio. A low panel band separates zones in a one-room apartment without a wall. Build note: this keeps the upper wall open, which makes a studio feel larger.
For the full small-room playbook, see our space-saving panel ideas for small living rooms.
Accent Walls in Rental and Commercial Spaces (Idea 29+)
- Clip-fixed reversible panels. Clip or rail systems let you remove panels without wrecking the wall. Build note: reversible systems cost a little more than adhesive but leave the substrate intact, which matters in a rental.
WPC vs MDF vs Wood Slat vs PVC vs Stone for Accent Walls
The material you choose decides cost, moisture tolerance and how long the wall stays right. Here is how the main options compare at accent-wall scope.
| Material | Typical Cost Band | Moisture | Weight | Indoor Lifespan | Finish | Installation |
|---|---|---|---|---|---|---|
| WPC | Mid | Water-resistant, swells minimally | Medium | 15-25 years | Co-extruded, uniform colour | Battens or adhesive |
| MDF | Lowest | Poor, swells badly when wet | Medium | 8-12 years | Painted, needs sealing | Adhesive or pin |
| Real wood slat | High | Needs treatment | Medium-high | 15+ years with upkeep | Best grain and shadow | Battens, then finishing |
| PVC | Low | Excellent | Low | 10-15 years | Less convincing wood feel | Adhesive or clip |
| Faux stone | Mid-high | Good | High | 20+ years | Real texture | Different DIY profile |
The short version: WPC is the best all-rounder for a living room accent wall, and the strongest move is a WPC feature wall with the remaining walls painted, not panelled. If you want the head-to-head detail, read WPC vs solid wood in detail and how WPC compares with PVC panels.
Ready to compare samples side by side? Order a sample kit and hold WPC against your existing furniture and paint.
Colour, Finish and Lighting for Accent Walls
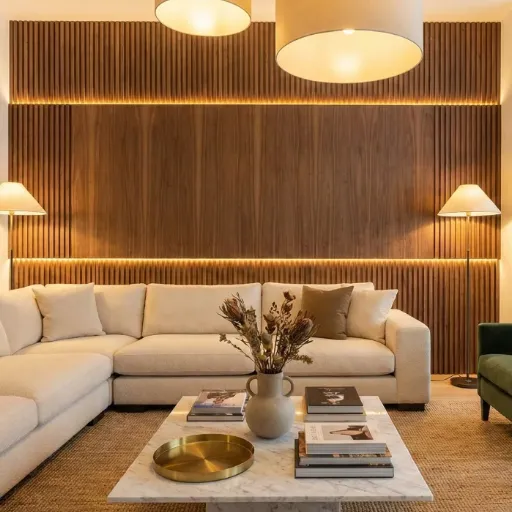
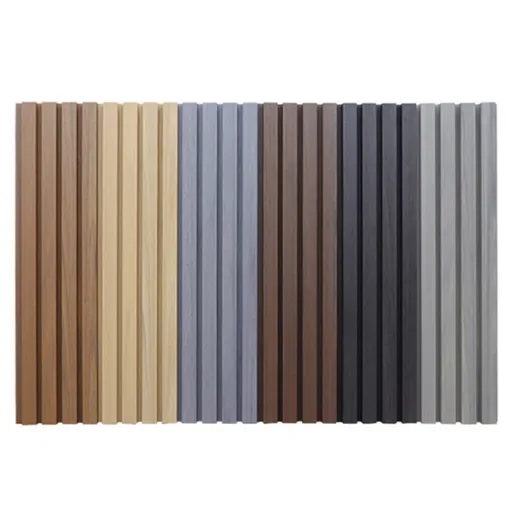
A colour sets the mood before anyone reads a single object in the room. The four reliable directions are calm (soft blue-grey), warm (walnut, cream), bold (charcoal, with a room-size caveat), and refined (taupe or greige). Light tones make a space feel larger; dark tones make it feel enclosed, which is a strength in a generous room and a risk in a small one.
Finish quality separates a wall that looks expensive from one that looks like a print. A co-extruded finish carries colour and texture through the surface layer, so it holds up and stays convincing. A printed laminate fakes wood grain on a thin film, and it reads cheap up close, which is why we recommend avoiding it.
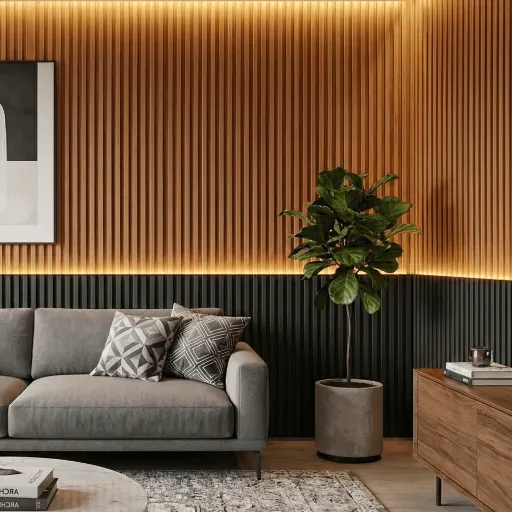
Lighting is where a modest wall becomes a designed one. Use LED strips at 2700 to 3000K and keep them dimmable, because glare from a bright strip is the fastest way to make a premium wall look tacky.
Hide the source. A visible row of LED dots ruins the effect, so plan bias light, top-down grazing, between-row strips, or a perimeter floating line that washes the wall from behind the panel edge. The light should reveal texture, not announce itself.
What Do WPC Accent Walls Cost?
WPC panel price depends on the grade. A budget hollow-core panel sits at the low end, a mid-range solid panel in the middle, and a co-extruded premium panel at the top. Buying factory-direct rather than through a retailer is where a single-wall project saves the most.
The cost nobody quotes is the extras. Battens and framing, adhesive, trims and edge profiles (add 12 to 18 percent), waste at 5 to 8 percent, LED strips and drivers, conduit, and labour all stack on top of the bare panel price. Budget roughly 35 to 55 percent above the panel figure, and you will not be caught short.
Worked Example: A 3 by 2.4 m Living-Room Accent Wall
Take a wall of about 3 m wide by 2.4 m high, a little over 7 square metres of coverage. At a mid-range factory-direct rate you would spend on panels in the low-to-mid hundreds, then add battens, adhesive, trims, a waste allowance, one LED strip and driver, and labour. The realistic all-in figure lands well below what a contractor charges for a comparable installed feature wall, which is why factory-direct supply plus a local installer is often the best-value route.
How to Make an Accent Wall Look Expensive on a Budget
You do not need a big budget, you need the right levers. Panel one wall only. Take it floor to ceiling so it reads as an architectural gesture. Spend the texture budget on one premium surface. Hide the LED source. Keep the surrounding walls and furniture neutral so the feature wall is the loudest thing in the room. Those five moves do more for a scheme than spending twice as much on materials.
For a full cost comparison across finishes, read our living room wall panelling cost compared breakdown, or see the full WPC wall panel price breakdown by grade.
Do WPC Accent Walls Reduce Echo?
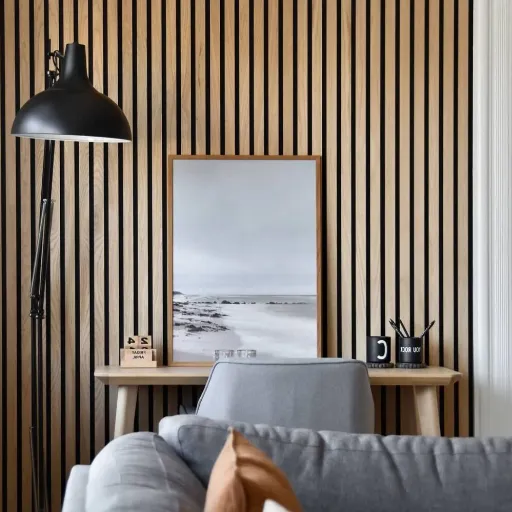
Yes, a little, but not in the way most product pages imply. WPC louvers and grooved panels scatter high frequencies and cut flutter echo, that ringing you hear in a bare, hard room. What they do not do is soundproof. Soundproofing blocks transmission between rooms, and a decorative panel does not achieve that.
The distinction is absorption versus transmission loss. Absorption (measured as NRC) soaks up sound energy inside the room. Transmission loss (measured as STC) stops sound passing through a wall. Grooved WPC panels carry no meaningful NRC rating, so their effect is a modest, real but limited improvement in the room’s liveliness.
If you genuinely need acoustic control, specify a felt-backed slat or an engineered acoustic system rather than a decorative panel. For a fuller comparison, see our guide to fluted vs wood slat acoustic panels compared, or WPC acoustic panels for commercial spaces if you are specifying an office.
Installation Implications by Idea
Which idea you pick decides how it is fixed, and that decision happens before the panels arrive. Full-wall, floating and LED-lit designs need battens, because the void behind the panel carries cables and LED drivers and lets the wall float. Light half-height runs can often go straight on with adhesive.
Plan the plenum depth for cable and LED runs, and leave a 5 to 7 mm expansion gap plus a perimeter gap at the ceiling and corners. Let panels acclimatise in the room for 24 to 48 hours before fitting, check wall moisture (anything above 12 percent means fix the damp source first, not panel over it), and confirm substrate flatness within tolerance.
Cutting around sockets is straightforward if you measure twice and route the cable behind the batten. Trims, corners and finish decide whether the wall looks built-in or bolted on, so budget the time for them.
For the step-by-step method, our guide to installing panels on a feature wall covers it in detail.
Sourcing Panels for Your Accent Wall
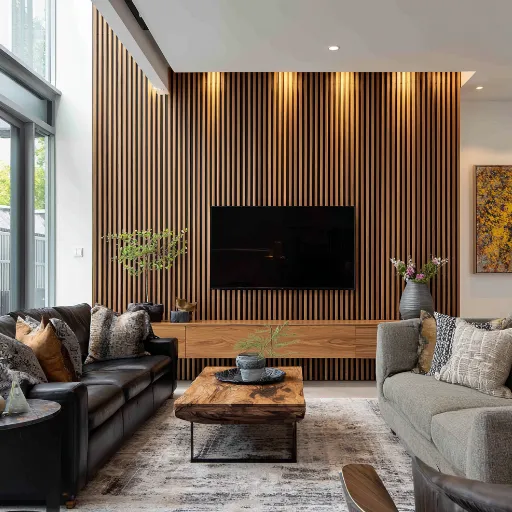
Always order physical samples before you order panels. Screens and photos misrepresent wood tones, and a cool-toned screen can make walnut look grey while your warm living-room light turns it gold. Ten minutes with a sample in the actual room prevents the exact mistake Sarah made.
Ask for colour consistency at a delta E of 1.5 or tighter, and order the whole quantity in a single production batch. Mixed batches are the most common source of colour complaints, and a batch-matched order eliminates the problem at the source.
Custom lengths, widths and colours suit single-wall projects, though they affect lead time. Accent-wall kits, a panel set sized to one wall per room, are the cleanest factory-direct product for this job. Request the documentation that matters: fire rating certificate, VOC or E0 report, batch traceability, and warranty terms. Keep two spare panels for future damage, since a discontinued batch is impossible to match.
To compare suppliers, read how to evaluate WPC manufacturers in China, then browse our interior WPC panel range.
Specifying Accent Walls for Hotels and Show Units
The residential aesthetic translates directly to hospitality and developer work, but the specification is tighter. The package that gets approved includes a B1 or EN 13501-1 Class B-s1,d0 fire rating, low-VOC and E0 air-quality data, and water absorption of 0.5 to 1 percent or better.
Colour tolerance at delta E of 1.5 or tighter and batch traceability decide whether a multi-room rollout matches across floors. Guest-room accent walls take impact from luggage and furniture, so keep panel-replacement spares and a clip system on the specification so a damaged panel swaps out without a repaint.
See our fire-rated WPC panel compliance guide for the documentation set specifiers ask for.
Frequently Asked Questions
What is the best accent wall for a living room?
The wall you see first on entry, or the wall behind your main sofa, TV, or fireplace. That is the focal point, and it carries the most design value. Panel one wall well rather than several walls halfway.
How do I make an accent wall look expensive on a budget?
Panel one wall only, take it floor to ceiling, put your texture budget into a single premium surface, hide the LED source, and keep the surrounding walls neutral. Those five moves out-perform spending twice as much on materials.
Which wall should be the accent wall in a living room?
Choose the natural focal wall: the one opposite the main seating, behind the sofa, or behind the TV. Avoid a wall that is mostly hidden by furniture or doors, since the design value would be wasted.
Do accent wall panels make a room look smaller?
The panel itself does not shrink a room, but a dark, heavy texture on every wall can. In a small room, keep panels on one wall, use light tones, and choose vertical grooves to draw the eye upward.
Should an accent wall go floor to ceiling or half way?
Floor to ceiling reads as a deliberate architectural statement and suits feature walls. Half-height wainscoting is lighter and cheaper, and works well in rooms where a full panel run would feel heavy.
Are accent wall panels still in style in 2026?
Yes, but the styling has shifted. One strong feature wall with neutral surroundings now reads more current than full-room panelling, and matte finishes over gloss, with groove pitches around 30 to 60 mm rather than the dated 10 to 20 mm.
How much do accent wall panels cost?
Factory-direct WPC panel prices vary by grade. Add battens, adhesive, trims (12 to 18 percent), waste (5 to 8 percent), LEDs and labour, and budget roughly 35 to 55 percent above the bare panel price for the all-in project cost.
Can I put accent wall panels in a small living room?
Yes, and small rooms benefit most. A single textured panel or a half-height panel band adds depth without eating floor space. Keep profiles shallow and tones light so the room still feels open.
What is the cheapest accent wall option?
Paint with a trim detail is the cheapest, followed by a single WPC panel applied with adhesive. Both keep cost low without the moisture and colour problems that come with cheap MDF.
Do wood slat accent walls reduce echo?
They reduce flutter echo by scattering high frequencies, which makes a hard room feel calmer. They do not soundproof, so you would still hear sound passing through to the next room.
Can I install accent wall panels over paint or tile?
Often yes, if the surface is clean, flat and dry. Adhesive-fixed light panels can go over sound paint. Tile may need battens to create a level mounting plane, and damp substrates must be fixed before panelling, not covered.
Are accent wall panels renter-friendly?
Only if you use a clip or rail system that can be removed without damaging the wall. Adhesive-fixed panels may pull paint or plaster when removed, so renters should specify a reversible system.
Conclusion and Next Steps
A great accent wall comes down to five decisions. Choose one focal wall. Let coverage and orientation set how big the room feels. Make it look expensive with one premium texture and a hidden LED wash. Know the true cost, including the extras nobody quotes. Buy a sample and order the full quantity in one batch.
Do those five things and your accent wall panel ideas stop being a Pinterest board and become a wall that looks designed, installs cleanly, and still looks right in five years.
Ready to move from ideas to a quote? Request a free sample kit and we will send finishes that match your room, plus an accent-wall quote sized to your wall. Tell us your wall dimensions and the layout you like, and our team will take it from there.
Categories:
Blog
Related Articles