Office Acoustic Panels: The Complete Commercial Buyer’s Guide (2026)
Office acoustic panels are mostly mineral wool or fiberglass open ceiling designs for offices, wood slat or WPC wall cladding panels for meeting rooms, and panels in PET felt for stylish business interiors. These choices require the designer to factor in the room type, NRC requirements, safety regulations, and cost.
This is the predicament encountered by most facilities managers and designers: plenty of acoustic boards exist in the marketplace offering an array of options, but the majority of the lists published in the cyber world address recording studios. The texts suggest bass traps, first reflection points, and where the studio monitors should be placed. However, your place is not a studio. You need some decent explanation of how much of the 5,000 sq ft plan will have ceilings, or rather, fire-resistant panels, to satisfy the building codes. Most importantly, they should be materials that any CEO can respect.
Here is what the guidelines are meant to do. Stick around because this write-up will explain to you which are the most appropriate office acoustic panels and what materials constitute them, how much to cover within a particular floor area, the importance of NRC ratings sensors in the construction project, estimate the cost of installation, and ways of placing the panels on the line when the place is fully operational. Occupational or new construction building’s facilities, if you are a worker looking for remodeling ideas, a member of the team who is the architect and needs to choose the material to build the next development, or a construction worker who wants to do fitout, this would be the informative piece of reading that would allow you to make a clear decision.
Key Takeaways
- The use of office acoustic panels helps in cutting down external sound in the range of 12-15 dB, enhancing the workforce’s focus by as much as 48%.
- The ceiling assembly must be at least 50% – 60% of the total area of the ceiling. While walls such as ceiling panels account for only 20% of the total wall area.
- Ceiling panels for open office layouts must have an NRC of 0.90 or higher, while rear walls of conference rooms should have at least 0.85 or higher.
- WPC and wood slat acoustic panels serve as more fire-resistant and waterproof replacements for the more commonly used fiberglass sound-absorbing panels.
- Factory-direct pricing for commercial projects runs $4-15 per square foot, depending on material and NRC rating
Why Office Acoustics Matter for Productivity and Compliance
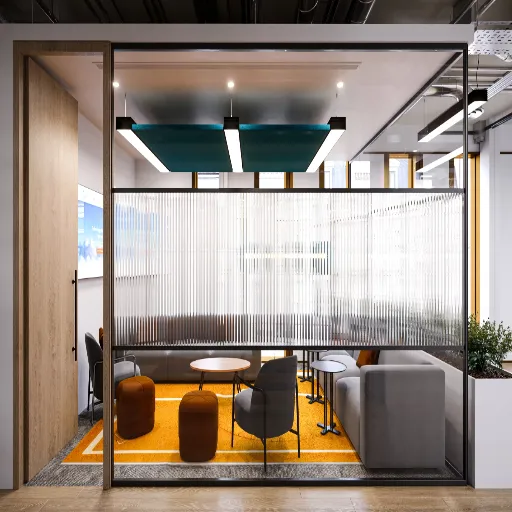
Noise is not only a nuisance in offices, but also measurable productivity, employee well-being, and even legal compliance drain. Noise distraction consumes about 86 minutes per day for each worker in an open-plan workplace. This would be more or less equivalent to recovering from ringing phones, side conversations, and HVAC rumble caused interruptions-about 18% of the workday.
This all amounts to monetarily. Ninety minutes for each day per employee is what eventually lapsed in productivity for a 100-person office; outcomes can equal around 18 full-fledged salaries gone a year. Absorption isn’t a part of the decor; soundproofing is a building system investment that appreciates.
Next to boosting productivity, acquiescence to strict privacy makes sense within the corporate rule challenges. The Occupational Safety and Health Administration (OSHA) guidelines recommend that office noise should not exceed 55 dB when work requires full concentration. In addition, further privacy demands exist in environments falling under HIPAA, financial services firms, or legal practices. Speech intelligibility within the workspace, often measured as the Articulation Index (AI), gets even below 0.20 for just private conversations. Without acoustical treatment, the AI values end up to transcend 0.50 in and about open offices, justifying speech intelligibility across the room.
When Sarah took on the job of facilities manager at a 200-employee tech company in Austin, Texas, her first survey about complaints was damning. Seventy-three percent of the company’s workers just complained about noise, calling it the current top annoyance in their workplace. Audio and video calls were virtually impossible without headphones or speakerphones. The open plan to foster teamwork was only a productivity graveyard. Sarah appropriated $45,000 to have an acoustical job covering 8,000 square feet of office space. Half a year later, it gave positive results, all of which increased scores in employee satisfaction by 34%, and the number dropped from 41% to 12%. Just by paying an acoustical contractor one time, Sarah could pay for the retention value.
Types of Office Acoustic Panels
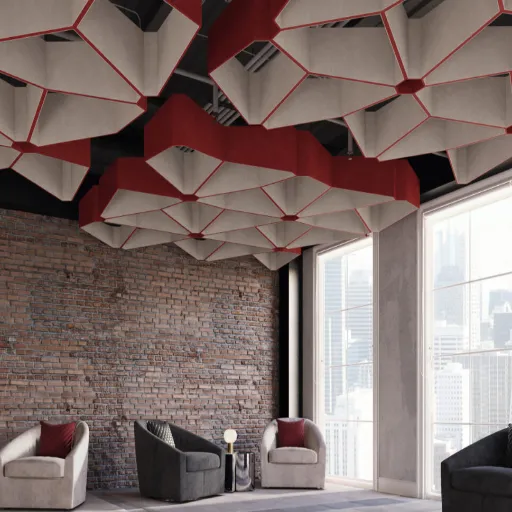
Office acoustic treatment falls into four main categories. Each addresses different noise paths and serves different functional roles within a workspace.
Wall-Mounted Panels
Wall panels are portable and the most architecturally flexible. They can be installed directly on the substrate or drywall by clips or z-bars or even adhesive. There are also custom size selections from standard 2ft x 4ft rectangles. There are options of either fabric-wrapped fiberglass, PET felt tiles, wood slat systems with acoustic backings, or perforated panels out of WPC.
Wall panels are brilliant at dampening the first reflections: sound waves that travel from their source to the wall behind them and then back to the listener. For an office, this means that you would install panels behind the desks, on side walls between workstations, and on the back wall in a conference room. What counts more is that when it comes to total quantity or number, you have four well-placed panels outdoing ten that are just randomly scattered.
Ceiling Clouds and Baffles
Ceiling treatment is the highest priority in open-plan offices. Sound travels upward with minimal obstruction, and ceilings offer the largest untreated surface area in most commercial spaces. Ceiling clouds are flat panels suspended horizontally below the structural ceiling. Baffles are vertical panels hung in rows, creating a blade-like appearance.
For open plans with exposed ceilings, baffles are often the practical choice. They maintain access to ductwork, sprinklers, and lighting while adding significant absorption. For spaces with T-bar or plaster ceilings, clouds create focal absorption zones above high-activity areas like collaboration zones and video conferencing spaces. For deeper coverage of ceiling-specific systems, including baffle vs. cloud trade-offs and high-ceiling suspension, see our office acoustic ceiling panels guide.
Desk Dividers and Screens
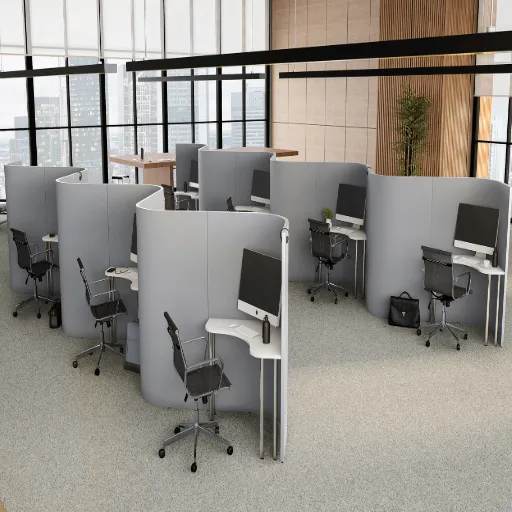
Desk-mounted acoustic screens attach directly to workstations or sit on the desktop surface. They’re typically 12-24 inches tall and wrap the rear and sides of a desk. Materials are usually fabric-wrapped foam or PET felt over a rigid substrate.
These screens address the shortest and most distracting sound path in offices: direct speech between adjacent desks. A 24-inch screen can reduce direct sound transmission by 8-12 dB at seated ear height. They work best as a supplement to ceiling and wall treatment, not a replacement. For detailed selection criteria for call centers and cubicle layouts, see our acoustic panels for office cubicles and workstations guide.
Freestanding Acoustic Screens
Freestanding panels on casters or fixed bases create temporary acoustic zones within open plans. They’re popular in coworking spaces and agile offices where teams reconfigure layouts regularly. Heights typically run 48-72 inches, providing both visual and acoustic privacy.
The trade-off is absorption per dollar. Freestanding screens cost 2-3 times more per square foot of treated area than wall or ceiling panels. They make sense for flexible spaces but rarely deliver the coverage efficiency of permanent installations.
Office Acoustic Panel Materials Compared
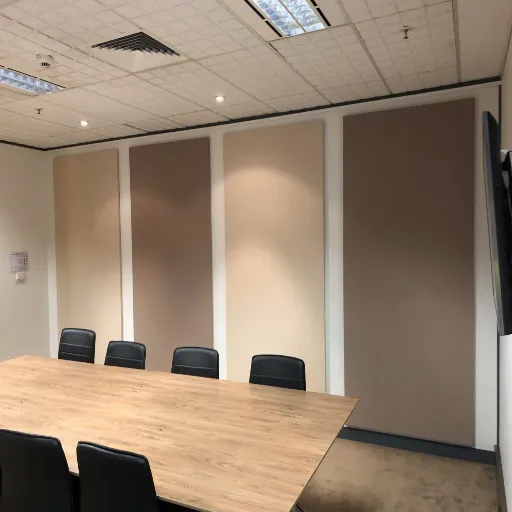
Certain acoustical materials have variances in their absorption. Core is, however, responsible for the NRC rating, fire performance, and durability. The material bearer also dictates appearance factors. Here is an introduction to each of the options you need to know before writing a specification.
Fiberglass Panels
Fiberglass acoustic panels have been and are the benchmark for distributed performance in commercial spaces. With a 2-inch layer of fiberglass encased in acoustically apparent fabric, an NRC rating between 0.85 and 0.95 is achieved among the majority of these panels. Now with 3-inch and 4-inch counterparts, thicker panels achieve an NRC of at least 1.00, proof that it has the ability to absorb almost all sound energy coming into contact with the material.
The negative side is all the more fragile. Fiberglass is wrapped in very thin plastic, and during installation, the wrapper must be handled carefully. A bit of a push is all it would normally take to deform the edges. Moisture eats up the binder, thus making fiberglass quite out of place in environments with a high humidity level or exposure to leaking potentials. Against fire, fibreglass is rated most often highly or at least meets ASTM E84 Class A on commercial-grade panels.
But sure, when conditions get economized, and human ears truly appreciate an ambient experience of speech intelligibility, it is hard to disagree with the use of mineral wool. They also bring more to a place where other materials fall short in high-traffic locales and monumental buildings.
Mineral Wool Panels
Wool, or it should be said, rock wool or stone wool, also has a lower NRC than fiberglass and gives estimates from 0.80 to 0.90 from a 2-inch panel. However, this might be compensated by a more beneficial fire resistance and dimensional stability, which mineral wool provides, namely, not absorbing moisture and enduring its shape and performance under humid conditions, and much better handling of physical impact than fiberglass.
It is somewhat heavier, though, with a score of some 20-30% of heft to the fiberglass counter, and the weight specifically offsets the hardware and labor costs attached to setting them up. In this regard, mineral wool might be rated more advisable for specifying, say, exterior soffits or a basement where humidity levels are a problem.
PET Felt Panels
PET (polyethylene terephthalate) felt panels are manufactured from recycled plastic bottles and typically contain a 50-60% post-consumer content. The NRC ratings of raw panels (standardly 1 inch) are usually around 0.75-0.85 and can climb up to 0.90 for thicker profiles or where the panel has a special surface geometry.
PET Felt is the current love among design-focused offices, allowing CNC routers to make special shapes, logos, or three-dimensional orders. All this in a wealth of colors and carrying real sustainability credentials that will please LEED and WELL certification projects.
The acoustic performance will not even be great, but it still works well with medium absorbent needs for office, coworking area, and educational facilities. For very noisy offices, namely call centres or manufacturing plants, more absorption per square foot can be provided by glass fibre or rock wool.
WPC Acoustic Panels
WPC or woodplastic composite acoustic panels belong to a creative category whereby the construction materials are reconciled with the treatment of sound. They are the type of composite boards with wood fiber that is extruded into thermoplastic polymer matrices to make a rigid, slender board. These boards, constructed, come in perforated, grooved, or slotted form that permits sound to pass through to an absorbent lower.
They are expected to have a noise reduction coefficient (NRC) rating of between 0.50 and 0.75, depending on the perforation pattern, the thickness of the panel, and the nature of the backing. It is not the most absorbent effect that needs to be enhanced. To the greatest extent, all these properties make the whole product with modest acoustic performance but of excellent durability, high moisture resistance, and fire consideration.
For commercial offices, WPC panels solve many challenges at once. They are apt to withstand high humidity conditions without warping out. They obviously have a high impact and surface damage resistance. The fire-retardancy in these formulations can reach ASTM E84 Class A and EN 13501-1 B1. Moreover, their wood-grain surface is naturally integrated as an interior design element in applications where wood or woodlike materials are employed.
For a complete guide to WPC panel specifications, applications, and installation, see our complete guide to WPC wall panels for commercial projects. For office-specific material benefits, density testing, and bulk project specifications, see our deep dive on WPC acoustic panels for offices.
Wood Slat Acoustic Panels with PET Felt Backing
Wood slat panels have become the fastest-growing segment in commercial acoustic treatment. These systems consist of narrow wood or MDF slats mounted over a 9mm PET felt backing. The slats create a visually striking linear texture. The felt backing provides sound absorption in the gaps between slats.
NRC ratings range from 0.50 to 0.80 depending on slat spacing, backing thickness, and overall panel depth. Wider gaps and thicker backings improve absorption but change the visual rhythm. Standard configurations with 12-15mm slats and 13mm gaps achieve approximately NRC 0.65.
The design impact is significant. Wood slat panels read as architectural features, not afterthought additions. They’re specified for reception areas, executive boardrooms, hotel lobbies, and any space where first impressions matter. Natural oak, walnut, and ash veneers are standard. Custom stains and painted finishes allow brand-color matching.
For office-specific specifications, including MDF vs. WPC core selection, slat width recommendations by space type, and reception or boardroom applications, see our complete guide to wood slat acoustic panels for modern offices.
Acoustic Foam (Why to Avoid It for Commercial Use)
Acoustic foam is the budget option at $1-3 per square foot. NRC ratings of 0.40-0.60 are adequate for home studios but underwhelming for commercial offices. More critically, most acoustic foam fails commercial fire codes. Standard polyurethane foam burns rapidly and produces dense, toxic smoke. Only specialized melamine foam achieves acceptable fire ratings, and at that point, the cost gap with fiberglass narrows significantly.
Foam also degrades. UV exposure yellows and hardens the surface within 2-3 years. Physical contact crumbles the edges. For a commercial office where panels need to last 10+ years with minimal maintenance, foam is a false economy.
| Material | NRC (2-inch) | Fire Rating | Cost/sq ft | Best For |
|---|---|---|---|---|
| Fiberglass | 0.85-0.95 | Class A | $4-8 | Maximum absorption, climate-controlled offices |
| Mineral Wool | 0.80-0.90 | Class A | $5-9 | Humid environments, high-impact areas |
| PET Felt | 0.75-0.85 | Class A | $5-10 | Design-forward spaces, sustainability priorities |
| WPC Perforated | 0.50-0.75 | Class A/B1 | $8-12 | Moisture resistance, durability, and integrated design |
| Wood Slat + Felt | 0.50-0.80 | Class A/B1 | $10-15 | Client-facing spaces, architectural impact |
| Acoustic Foam | 0.40-0.60 | Often fails | $1-3 | Budget home use only, not recommended for commercial use |
How to Choose the Right NRC Rating for Your Office

The NRC stands for Noise Reduction Coefficient. It is a single-number rating that averages the amount of sound absorption a material provides as measured in four frequencies- 250 Hz, 500 Hz, 1000 Hz, and 2000 Hz bands. For example, if a panel has an NRC of 0.85, that means that it absorbs 85% of the sound energy striking the panel, and an NRC of 0.50 means that 50% of the sound energy is absorbed by the absorber.
For office environments, NRC requirements vary by space type and noise source. The General Services Administration (GSA) Sound Matters program publishes acoustic standards that serve as benchmarks for federal office buildings. Most commercial projects follow similar guidelines.
NRC Recommendations by Space Type
Open-plan offices need the highest absorption. With dozens of simultaneous conversations, phone calls, and keyboard noise, sound energy builds rapidly. GSA recommends NRC 0.90 or higher for ceiling panels in open plans. Wall panels should achieve NRC 0.80 or better. For detailed material recommendations and a zone-by-zone coverage strategy, see our best acoustic panels for open plan offices buyer’s guide.
Conference rooms require a balanced approach. Too little absorption creates an echo and poor speech clarity for hybrid meetings. Too much absorption deadens the room and makes remote participants sound distant. Target NRC 0.85 for rear walls, NRC 0.80 for side walls, and NRC 0.75 for ceiling clouds. For specification-level guidance, including video conferencing optimization and fire-rated options for conference rooms, see our conference room acoustic panels guide.
Private offices need less coverage because there’s only one occupant. NRC 0.70-0.80 panels on the rear wall and ceiling are typically sufficient. The priority is controlling echo for video calls and phone conversations.
Call centers return to open-plan standards. High talk time from dozens of agents creates intense noise buildup. NRC 0.90+ ceiling coverage is essential. Desk dividers with NRC 0.60+ add critical direct-path absorption between stations.
Higher NRC Means Fewer Panels
Many buyers will not consider one basic thing: 1 panel with NRC 0.9 absorbs as much sound as 1.5 panels with an NRC of 0.6. The option of a higher-rate panel costs more, but at the same time, less is needed to achieve the same performance consistently. Let’s say, for example, a 3,000-square-foot open plan uses 1,500 square foot of effective ceiling absorption. Panels with NRC 0.9 will probably cover all 1,200 square feet. The NRC 0.6 panels will need to be applied over the full 1,500 square foot. Typically, these costs converge at the end of the project.
Office Acoustic Panel Placement Strategy
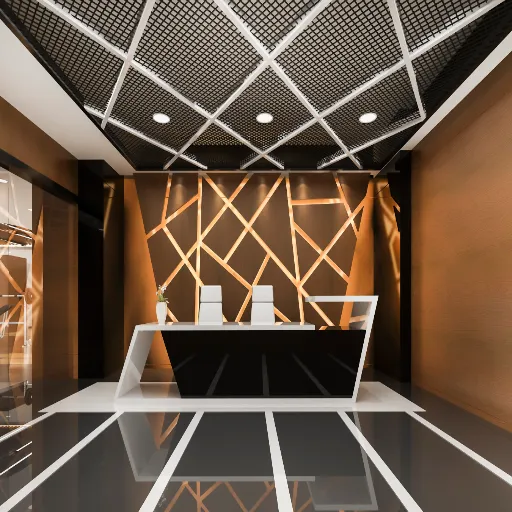
Strategic placement always beats random coverage. One panel at a first reflection point outperforms three panels on the wrong wall. Here’s how to prioritize treatment in commercial offices.
The Ceiling-First Rule
It is just an open plan space, and the treatment of surfaces is primarily in your ceiling. It is the largest treatment area, gets the most direct sound paths, does not interrupt furniture layouts, and keeps open walkways. As a rule of thumb, most experts would tell you to cover 50 to 60 percent of the ceiling surface area to achieve acoustic control in an open office.
It will all depend on the existing hard surfaces’ absorption properties. A medium absorption could exist by default already in an office with carpeted flooring, upholstered furniture, and fabric wall/window treatments. But, be ready for the worst if there’s concrete flooring, glass walls, and a metal ceiling in the room; it is an acoustic nightmare and requires maximum treatment. For every category of additional hard surfaces, add 10% to 15% coverage.
Wall Priority Zones
After the ceiling, focus on these wall zones in order of priority:
- Rear walls behind seating areas. Sound that travels past the listener, hits the rear wall, and reflects creates the most distracting echo. In conference rooms, this is the wall opposite the display screen. In open plans, it’s the wall behind rows of desks.
- Side walls at first reflection points. The mirror trick identifies these: sit at a workstation and have a colleague move a mirror along the side wall. Where you see the reflection of the noise source, that’s the first reflection point. A panel belongs there.
- Walls behind video conferencing setups. Cameras and microphones amplify room acoustics. A rear wall with hard reflections makes remote participants sound like they’re in a bathroom. Panels behind the camera position improve both local and remote audio quality.
- Walls parallel to each other. Parallel hard walls create flutter echo, a rapid bouncing of sound between surfaces that produces a metallic ringing quality. Treating one of the parallel walls, even partially, breaks the echo path.
Coverage by Room Type
| Room Type | Ceiling Coverage | Wall Coverage | Priority Locations |
|---|---|---|---|
| Open plan office | 50-60% | 10-20% | Ceiling baffles first, then rear walls |
| Conference room (small) | 25-35% | 25-35% | Rear wall, ceiling cloud above table |
| Conference room (large) | 30-40% | 20-30% | Rear wall, side walls, ceiling |
| Private office | 20-30% | 15-20% | Rear wall, ceiling |
| Call center | 50-60% | 15-20% | Ceiling baffles, desk dividers |
| Reception/lobby | 20-30% | 30-40% | Feature walls, behind the desk |
How Much Do Office Acoustic Panels Cost?

Pricing for office acoustic panels varies by material, NRC rating, panel size, and order volume. Most suppliers quote per square foot, but project costs also include mounting hardware, freight, and installation labor.
Price Per Square Foot by Material
- Acoustic foam: $1-3 (not recommended for commercial use)
- Fiberglass panels: $4-8
- Mineral wool panels: $5-9
- PET felt panels: $5-10
- WPC perforated panels: $8-12
- Wood slat systems: $10-15
These ranges reflect standard commercial-grade products at moderate order volumes (500-2,000 square feet). Custom colors, special sizes, or premium veneers push prices toward the upper end. Bulk orders above 5,000 square feet typically qualify for 10-20% volume discounts.
Project Budgeting Examples
Example 1: 2,000-square-foot open plan office
- Ceiling area: 2,000 sq ft
- Ceiling treatment at 55% coverage: 1,100 sq ft of baffles
- Wall treatment at 15% coverage: ~300 sq ft of panels
- Material: Fiberglass ceiling baffles ($6/sq ft) + WPC wall panels ($10/sq ft)
- Material cost: (1,100 × $6) + (300 × $10) = $9,600
- Hardware and freight: ~$1,200
- Installation labor: ~$2,500
- Total project: approximately $13,300
Example 2: 200-square-foot conference room
- Ceiling cloud: 60 sq ft at $7/sq ft = $420
- Rear wall panels: 40 sq ft at $12/sq ft = $480
- Side wall panels: 30 sq ft at $12/sq ft = $360
- Hardware and installation: ~$800
- Total project: approximately $2,060*
The ROI Case
Acoustic treatment returns value through three channels: productivity gains, employee retention, and space flexibility. Research consistently shows that properly treated offices see measurable improvements in task completion speed, error rates, and employee satisfaction.
A 100-person office spending $15,000 on acoustic treatment recovers that investment if each employee gains just 9 minutes of productive time per day. In most cases, the gain is substantially higher. When Sarah implemented her acoustic upgrade in Austin, call resolution times improved 14%, and the company saw a 23% reduction in noise-related HR complaints. The $45,000 treatment paid for itself in under eight months.
Factory-Direct Wholesale Advantage
Acoustic panels normally get a markup of 25-40% when procured through distribution channels, thereby driving the price up from the factory. Such a $20,000 project, for example, can instantly become a margin of $5,000-8,000. By sourcing directly, most of the middlemen like Yuheng are done away with, while spec, custom sizing, color matching, and production scheduling can also be dictated directly by owners.
Savings are huge on major commercial jobs. In a 20,000 square feet office fit-out, materials might exceed $80,000 from a major distributor but will cost only $55,000-60,000 factory direct. This is usually more than what you’d pay for the entire installation labour. For deeper cost modeling, including 5-year ROI calculations, labor estimates by region, and project budget templates, see our office acoustic panels cost and ROI guide.
Planning a commercial acoustic project? Request a wholesale quote with your floor plan and we’ll provide a detailed material list, coverage calculation, and factory-direct pricing within 48 hours.
Installation: DIY vs. Professional for Commercial Spaces
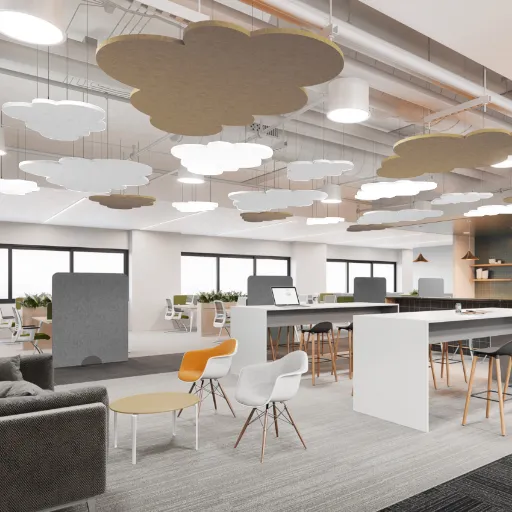
The installation method affects both cost and acoustic performance. A panel with an air gap behind it absorbs 15-25% more sound than the same panel mounted flush to the wall. Gaps at panel edges allow sound to leak around the treatment rather than into it. These details separate effective installations from expensive decorations.
Mounting Systems
Impaling clips are the standard for fiberglass and mineral wool panels. A metal clip with sharp prongs impales the panel back, then screws to the wall. Installation is fast, and panels sit firmly against the substrate. The downside is removal. Impaled panels are difficult to relocate without damaging the core.
Z-clips (French cleats) create a hanging system where wall-mounted clips engage with panel-mounted clips. Panels lift off for cleaning, relocation, or access to the wall behind them. Z-clips add $2-4 per panel in hardware cost but pay for themselves in flexibility.
Suspended cable systems are standard for ceiling clouds and baffles. Aircraft cable runs from the structural ceiling to attachment points on the panel. The installer adjusts cable length to achieve level placement at the desired height. Most clouds suspend 12-24 inches below the ceiling, creating an air gap that improves low-frequency absorption.
Keel frameworks are specific to WPC and rigid panel systems. Aluminum or galvanized steel rails mount to the wall, and panels clip or slide onto the rails. This system creates a consistent air gap, allows for expansion and contraction, and supports panel removal without tools. For a contractor-level walkthrough of mounting methods, after-hours installation strategies, and tenant-occupied building protocols, see our complete guide on how to install acoustic panels in an office without disruption.
Minimizing Disruption in Occupied Offices
No facility manager wants to close a floor for acoustic installation. The good news is that most office acoustic treatment installs with minimal disruption.
Ceiling baffles and clouds are installed from below using lifts or scaffolding. Work can proceed section by section, moving furniture in the morning and returning it by evening. Wall panels mount with cordless drills and create modest dust from drilling anchors. A two-person crew can install 300-500 square feet of panels per day.
For occupied buildings, schedule installation in phases. Treat one zone at a time. Use low-dust drilling methods. And plan around the building’s quiet hours. Most contractors prefer early morning installation (6:00 a.m. to 9:00 a.m.) before employees arrive, avoiding the noise of drilling during business hours.
When David, a contractor in Toronto, bid on a 12,000-square-foot office acoustic upgrade for a law firm, his winning strategy was a phased after-hours installation. His crew worked from 6:00 p.m. to 2:00 a.m. over ten nights, treating one department at a time. The client never lost a workday. The project finished on schedule. And David’s bid was 8% higher than his competitor’s, but the client paid the premium for zero business disruption.
Fire Ratings and Building Code Compliance
Fire performance is non-negotiable for commercial acoustic panels. Building inspectors, fire marshals, and insurance underwriters all have expectations. Specifying the wrong product can delay occupancy permits, trigger change orders, or create liability exposure.
ASTM E84 Class A
The North American test that is taken more frequently than any other test is ASTM E84 for the measurement of surface burning characteristics. What this measures is the Flame Spread Index (FSI) and the Smoke Developed Index (SDI). Class A for the product requires an FSI of no greater than 25, having an SDI of at least 450. Almost every commercial building needs to meet such criteria concerning the following: high-rise, health care facility, or assembly occupancy.
Not all “fire-resistant” panels meet the Class A requirement. Many meet only Class B (FSI 26-75) or 76-200. BENCHMARK Class C has failed Class B because if you select a maintenance Class B panel for a low-rise office, it works well; however, the same panel will most probably fail when placed in any hospital or high-rise. You must ensure that the exact product has a specific test certificate issued by the Class A test.
For a complete compliance guide covering ASTM E84, EN 13501-1, and permit documentation for WPC panels, see our article on fire-rated acoustic panels for commercial compliance.
EN 13501-1 for European Projects
The classification based on the EN 13501-1 system is used in most European projects; the most common commercial requirement is Class B-s1,d0, which means that littlethers; restores pubs or no or very little production of smoke is produced (s1), and there are no flaming droplets. It is tested and formulated and surpasses the fiber for the proper formulation of WPC panels using fire-retardant additives.
Certification Documentation
Always request the actual test report, not a marketing certificate. A valid test report includes:
- The testing laboratory name and accreditation
- The exact product name, thickness, and formulation tested
- The test date (should be within the last three years)
- The classification result with all sub-ratings
- A product photo or description matching your order
Some suppliers submit premium formulations for testing while shipping standard-grade product. Cross-reference the test report product description with your purchase order.
WPC and Wood Slat Acoustic Panels for Modern Offices
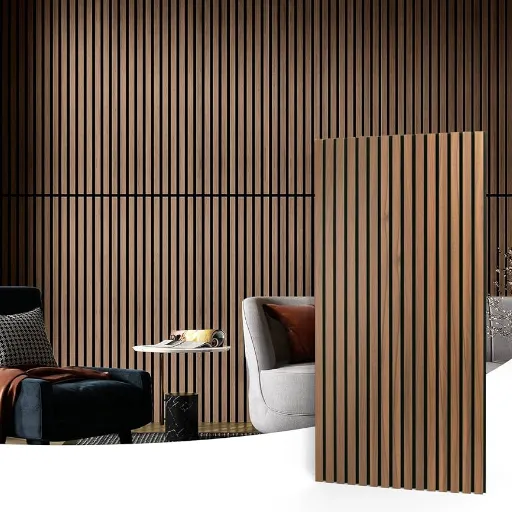
WPC and wood slat acoustic panels fill a unique niche that traditional fiberglass and PET felt can’t match. They combine moderate acoustic performance with architectural presence, material durability, and fire-rated formulations that pass commercial building codes.
Why WPC Works for Commercial Environments
WPC panels bring three distinct advantages to office acoustic treatment. First, moisture resistance. Unlike fiberglass, which degrades when wet, WPC panels maintain performance in humid climates and near HVAC units where condensation occurs. Second, impact resistance. The rigid composite surface withstands contact from furniture, cleaning equipment, and daily traffic without denting or tearing. Third, integrated fire ratings. Fire-retardant WPC formulations achieve ASTM E84 Class A and EN 13501-1 B1, passing inspection in buildings where standard PET felt might not qualify.
The acoustic performance is moderate rather than exceptional. A perforated WPC panel with acoustic fabric backing typically achieves NRC 0.60-0.75. That’s adequate for most office applications, especially when combined with high-NRC ceiling treatment. The trade-off is worth it when durability, moisture resistance, or fire rating is a project constraint.
Wood Slat Panels as Design Features
Wood slat acoustic paneling has gone from obscurity to ubiquity in any commercial-themed interior. The architects are spreading slats at the walls of the reception, or as accents on the walls of a boardroom, or in a lobby, where the panel is placed to function acoustically while appearing intentionally designed.
The variation in appearance can be substantial — slat width, gap spacing, panel depth, and species of wood, all different. Narrow slats (12-15mm) with really close gaps usually appear more refined and formal, while everything else becomes more bold and modern with very large slats and far-apart gaps (25-40mm). However, oak and walnut have been the most popular species. Ash, teak, and increasingly, paints are also popular.
In many instances, with acoustical measures and also intended for warmth, wood slat panels are introduced as opposed to artwork or wallpaper. These two shall be combined into one installation.
Custom Options for Brand Alignment
Both WPC and wood slat panels offer customization that standard fabric-wrapped panels can’t match. Custom lengths reduce on-site cutting and waste. Custom colors match corporate branding. And custom perforation patterns can create subtle logos or geometric motifs that reinforce brand identity.
For a 300-room hotel chain in Southeast Asia, Yuheng produced WPC acoustic panels in a custom warm-gray tone that matched the interior design palette exactly. The perforation pattern, a repeating geometric motif inspired by local architecture, turned a functional acoustic treatment into a signature design element. Guest satisfaction scores for room quietness improved 28% after installation.
Common Office Acoustic Treatment Mistakes
Despite the best of intentions, poorly designed acoustic treatments can go very wrong.
Focusing solely on the walls while ignoring the ceiling. That is the most common mistake made while designing in the open-plan workplace. Walls often have limited surface area with lots of windows, whiteboards, and doors. But the ceiling offers a large, continuous area for treating. Ceiling-first isn’t simply a recommendation. It’s a rule.
Cheap foam in commercial spaces. Foam Budget panels look great the first day. After two years, they start yellowing, and the corners will become hard and brittle. Worst, they will not pass fire codes. Whatever money is saved on materials ends up being double-spent with early replacements and the possibility of a code violation.
Ignoring fire rating requirements. An acoustic panel should not even be considered without a valid Class A test report. Building inspectors are increasingly asking for documentation. Insurance companies are more aware of this after incidents. Automatically specify the right products.
Inconsistent coverage across large floor plates. Treating half an open plan while leaving the other half raw creates a noticeable acoustic imbalance. Employees in the treated zone notice the difference and resent colleagues in the echo zone. Plan for uniform coverage across the entire floor plate.
Disregard the integration with HVAC and lighting. Ceiling baffles and clouds must coexist with air diffusers, sprinkler heads, smoke detectors, and light fixtures. Be sure that your acoustical layout is coordinated with the MEP (mechanical, electrical, plumbing) drawings before ordering panels. Taking panels out to make them fit site-installed fixtures looks really unprofessional and wastes valuable material.
Frequently Asked Questions
How many acoustic panels do I need for my office?
Calculate your ceiling area (length × width) and multiply by 0.50-0.60 for open plans, or 0.25-0.35 for private offices and conference rooms. That’s your target coverage in square feet. Divide by the area of one panel to get the panel quantity. For example, a 40-by-60-foot open plan has 2,400 square feet of ceiling. At 55% coverage, you need 1,320 square feet of treatment. If using 2-by-4-foot panels (8 square feet each), that’s 165 panels. For a personalized calculation with NRC adjustment factors and 5 layout examples, see our office acoustic panel quantity calculator guide.
Do acoustic panels actually work in offices?
Yes. With correctly installed acoustic panels, it is often possible to reduce ambient noise levels by around 12–15 dB and to cut reverberation time by 50–70%. Operationalised to a distance of 4.5–6 m, it will make conversation unintelligible. Increase in employee crop concentration meets measurable improvement in several treated offices.
Are ceiling panels or wall panels better for open offices?
Open plan offices prioritize ceiling panels, ideal for the ceiling of the open workspace is the largest free surface and can benefit from the great number of direct sound paths. Begin with a ceiling-first approach-50-60% coverage. The ceiling must be supplemented with wall treatments in areas that are highly reflective, like areas close to rear walls or glass partitions.
What NRC rating is good for office acoustic panels?
An open-plan office requires NRC 0.90 or above ceiling panels. For a conference room, the NRC should be 0.85 or more on the rear walls while also above 0.80 on the sidewalls. A Private office uses between NRC 0.70 and 0.80. Call centers match open-plan standards at NRC 0.90+. Lower NRC values mean you need more coverage area to achieve the same result.
Can I install acoustic panels without drilling?
Freestanding screens, some of the desk dividers, are installed without having to excessively penetrate the wall. In almost all applications for wall or ceiling panels, one has to drill to keep them safe. Damage-free options are available, but we installed them in leased spaces using the Z-clip system, which makes only tiny holes in the wall plaster. Tension-mounted cable systems for ceilings use our cable hanging off from the structural elements without puncturing the net ceiling surface. Beyond that, some adhesive systems may work when attaching lightweight panels to smooth wallboard.
How much do office acoustic panels cost?
The typical cost of commercial sound panels normally ranges from $4 to $15 per square meter, depending on the materials that you use. The most commonly used solid materials are mineral wool and fiberglass, which cost between $4 and $9 per square meter. PET felt ranges between $5 and $10. WPC and wooden slats systems range from $8- 15 per square meter. The most convincing projects require materials and installation that cost about 1.3-1.5 times the material cost. Factory-direct sourcing can lower material costs by 25-40% versus prices from distributors.
Do acoustic panels block sound or just absorb echo?
Acoustic panels absorb echo and reverberation within a room. They do not block sound transmission between rooms. If your problem is hearing conversations through a wall, you need mass-loaded barriers, resilient channels, and insulated wall construction, not acoustic panels. If your problem is a loud, echoing room where sound bounces around, acoustic panels are the right solution. For a deeper explanation of when each approach is required, see our breakdown of acoustic panels vs. soundproofing for offices.
What’s the best material for office acoustic panels?
Fiberglass delivers the highest NRC (0.85-0.95) for maximum absorption in climate-controlled offices. WPC and wood slat panels offer the best combination of durability, fire rating, moisture resistance, and design integration for client-facing commercial spaces. PET felt works well for design-forward environments where sustainability and color matter. The “best” material depends on your specific performance requirements, budget, and aesthetic priorities.
Conclusion
Office acoustic panels need to be considered as an operational requirement and not as some form of fancy decoration. Proper treatment helps decrease the level of noise by 12–15 decibels, increases the ability of the staff to focus by up to 48 percent, and helps create such spaces where one can focus on his/her work alongside having conversations without any problem.
It is the appropriate allocation of the material that is key. In case of open plan designs, ceiling baffles and clouds should come first. Wall panels are recommended at points of reflection, the back wall, and around the area that is used as a video conferencing position. NRC of 0.85-0.90 brings some change without much treatment. In addition, fire-rated materials with corresponding visible ASTM E84 or EN 13501-1 ratings are used right from the beginning of the project, making fire code adherence simple.
When it comes to corporate settings, there is a growing trend to replace traditional fiberglass products, office acoustic panels, in commercial applications with WPC, or wood composite, and wood slat acoustic panels. This is because such alternative materials have properties such as resistance to moisture and assault, class A flame spread ratings, as well as an architectural finish, factors that the traditional fabric coverings lack. For lobbies, meeting spaces, boardrooms, and other customer-oriented areas, they are acoustical, intentional, and beautiful.
Strategic, material-smart treatment beats random coverage every time. Know your room type. Know your NRC targets. Know your coverage percentages. And work with a supplier who can deliver factory-direct pricing, custom specifications, and consistent quality across your entire floor plate.
Categories:
Blog
Related Articles