Balcony WPC Deck Tiles: The Complete Technical Buyer’s Guide
Yes, you can put WPC deck tiles on a balcony, and for most suspended structures, they are one of the safest flooring choices you can make. Interlocking WPC deck tiles weigh only about 3 pounds per square foot, install without drilling into your waterproofing membrane, and lift out again in minutes. The catch is that a balcony is not a ground-level patio. Before you buy balcony WPC deck tiles, you have to check the structural load rating, the drainage, and the building rules.
Last June, Tom fitted a 12th-floor terrace in Lisbon with interlocking deck tiles he found online. The product photos looked perfect, and the price was a third of what local suppliers quoted. Three months later, building management sent him a notice. The added floor layers pushed the terrace past its 40 pounds per square foot live-load allowance, the tiles trapped water against the membrane, and the sliding door no longer cleared the new surface. Tom spent a weekend pulling it all back up and lost the deposit on the tiles.
If you’ve been told that WPC deck tiles are a simple snap-together upgrade, that part’s true. The part most guides skip is that a balcony carries real engineering constraints. This guide walks through every check that matters, from live-load budgets and membrane protection to door clearance and wind uplift, so your installation passes inspection the first time and still looks great years later.
Key Takeaways
- Verify the balcony’s live-load rating first. Most residential balconies allow 40 to 60 pounds per square foot, and that number, not the tile’s rating, decides what you can install.
- WPC tiles weigh about 3 pounds per square foot installed. That is roughly a quarter of porcelain pavers on pedestals, which makes them a top choice for weight-restricted structures.
- Protect the waterproofing membrane. Floating tiles do not penetrate it, but you must preserve drainage and add a protective barrier over flexible membranes.
- Check door clearance and wind uplift. The tile stack adds 18 to 25 mm of height, and above the 4th floor loose tiles may need fixing or ballast.
- Choose capped tiles with a quality base grid. These two factors drive most of the durability differences between cheap and premium balcony WPC deck tiles.
Can You Put WPC Deck Tiles on a Balcony?
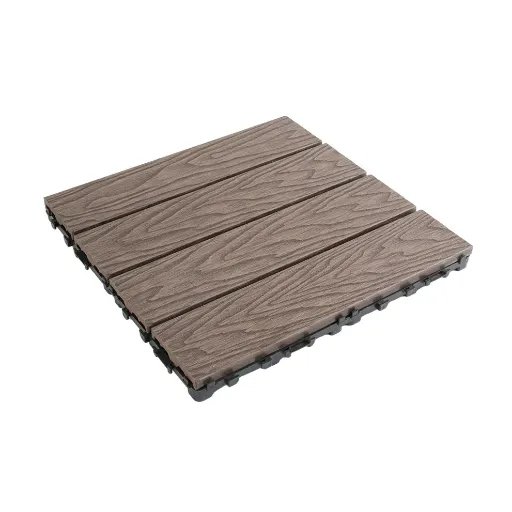
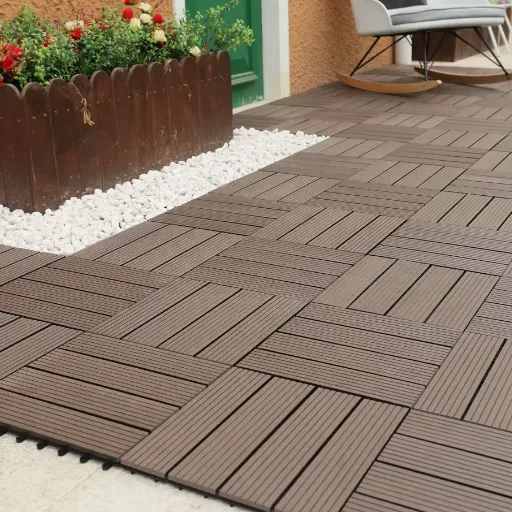
Yes. WPC deck tiles are one of the most popular balcony flooring solutions because they’re lightweight, floating, and removable. They click together over concrete, existing tile, or a roof slab with no adhesives and no fasteners, so the waterproofing layer underneath stays intact.
They’re not the right choice in every case. If your balcony needs to support a spa, oversized planters, or heavy commercial furniture, or if your building engineer flags wind loads above the 4th floor, you may need solid-core products, a fixed-edge system, or a different material entirely. For the majority of residential balconies and rooftop terraces, however, quality WPC tiles are a safe, sensible upgrade. For a full overview of the category, see our modular WPC decking buyer’s guide.
Why WPC Deck Tiles Work So Well on Balconies
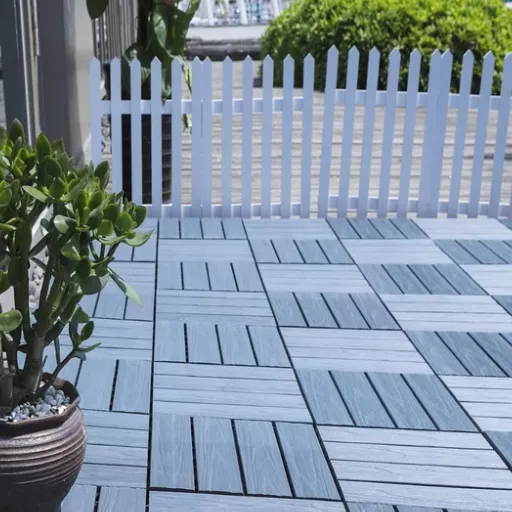
A Floating Floor That Leaves the Membrane Alone
The single biggest advantage of interlocking WPC deck tiles on a balcony is what they do not touch. A traditional deck frame is drilled and bolted into the slab, which punctures the waterproofing membrane and creates a leak path. Balcony WPC deck tiles sit on a raised plastic grid base and float above the surface. No drilling, no screwing, no gluing, which means the membrane stays watertight. That one feature makes them the default choice for condo and apartment balconies across the world.
Light Enough for Weight-Limited Slabs
Balconies are built to carry far less than a ground-level deck. Most modern residential balconies are rated for 40 to 60 pounds per square foot of live load and 10 to 15 pounds of dead load. WPC deck tiles come in at roughly 2.8 to 3.2 pounds per square foot installed. By comparison, porcelain pavers on pedestals run 12 to 22 pounds per square foot, and a traditional timber frame adds even more. When a building engineer hands you a strict load allowance, WPC tiles leave you the most room for furniture and people.
Quick, Removable, and Renter-Friendly
A typical 20 square meter balcony goes down in 2 to 4 hours with one person and no tools. Because the tiles are loose-laid, you can lift them for cleaning, rearrange the layout, or take them with you when you move. Renters can return the balcony to its original state in an afternoon, which is why many landlords approve this solution when permanent construction would be rejected.
Balcony Weight and Load: The Structural Reality
Find Your Balcony’s Live-Load Rating
Before you choose any flooring, pull the weight allowance from your condo bylaws, lease agreement, or original architectural drawings. This single number eliminates more options than any other factor.
A 60 square foot balcony with a 40 pound per square foot limit gives you a 2,400 pound total live-load budget. If the tiles add 180 pounds and your furniture and plants add 800, you still have room. But add a filled spa tub at 3,000 pounds and no tile choice will save you.
If the documents aren’t clear, ask your building manager or a structural engineer. This isn’t a detail to guess, because an overloaded balcony is a safety risk, not just a rule to follow.
Tile Weight, Point Loads, and What Can Rupture
Quality WPC deck tiles handle 500 to 800 kilograms per square meter when the load is spread evenly. The danger zone is concentrated point loads. A heavy furniture leg pressing 30 to 50 kilograms onto a single interlocking connector can crack the base grid.
Use load-spreading pads under furniture feet, keep planters under about 50 kilograms, and never rest a spa or a large water feature on a tile deck without engineered support.
A Simple Balcony Load Budget
Here is a practical way to check before you buy:
- Find your balcony’s live-load rating in pounds per square foot.
- Multiply it by the balcony area to get your total budget.
- Add up the tile weight, furniture, planters, and expected people.
- Confirm the total stays under your budget with a comfortable margin.
When the math gets close, upgrade to solid-core tiles or reduce the load. This framework is exactly what Elena used when she planned a Barcelona rooftop renovation. She wanted large planters and a heavy dining set, so she chose lightweight WPC tiles to leave enough headroom in her 45 pound per square foot allowance, then added load-spreading pads under each table leg. It took her one evening to run the numbers, and it saved a rebuild.
Drainage and Waterproofing: Protect What Is Underneath
The Membrane Does the Real Weather Protection
On any balcony, the concrete slab and its waterproofing membrane are what keep water out of the building. Your flooring has one job beyond looking good: it must preserve drainage. Balcony slabs are built with a slope of about 1 to 2 percent toward a drain or scupper.
Any flooring that blocks that flow causes water to back up, which can delaminate the concrete and destroy the membrane over time.
Before installing, inspect the membrane for ponding water, cracks, or efflorescence. Membrane repair runs 8to8to22 per square foot, so catching a problem early saves far more than any flooring discount.
How WPC Tiles Preserve Drainage
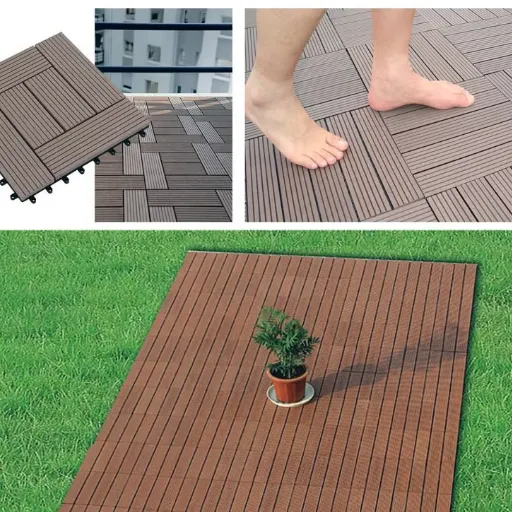
The plastic grid base lifts each tile 15 to 25 mm off the slab, creating an air gap that lets water flow to the drain and air circulate underneath. Keep a removable tile section above each floor drain so you can clear debris without tearing the deck up. Over flexible membranes, such as torch-applied asphalt or TPO, lay a protective geotextile or rubber barrier beneath the tiles so the grid does not abrade the membrane. These are the details that keep a balcony deck healthy for years.
Door Clearance and Threshold Height
Door clearance is the detail that catches more buyers than any other, because it is invisible in product photos. Measure the gap between your door threshold and the finished floor level before you order. A WPC tile plus its base grid adds about 18 to 25 mm of height, which is often exactly enough to make a sliding door scrape or refuse to close.
If clearance is tight, you have three options: choose a lower-profile tile, fit a threshold ramp, or trim the door sweep. Always dry-lay a few tiles at the doorway first to confirm the door still operates before you commit to the full install. Daniel learned this the hard way on a penthouse patio in Miami when his new tiles lifted the floor enough to jam the balcony door, and the fix required cutting every edge tile along the threshold.
Wind Uplift on High-Rise Balconies
Loose-laid tiles are at risk of wind uplift above the 4th floor. On tall buildings, wind accelerates across the face of the structure, and a lightweight tile with an open grid base can act like a small wing. If your balcony is elevated and exposed, ask the building engineer to specify the wind load case for your floor.
Depending on the exposure, you may need ballast strips, perimeter glue, or a fixed-edge trim system. Many suppliers offer perimeter accessories designed for exactly this situation. Never assume that a heavy balcony handrail will protect a loose tile field, because wind can come from below and lift the field from the edges. This consideration matters most for rooftop terraces and high-rise balconies with open sides.
Building Codes, Condo Rules, and Renter Considerations
Building rules can override the best engineering plan. Many buildings restrict changes to facades, egress, and fire-rated assemblies, and some strata boards require written approval before any floor covering goes down. Before ordering, ask your building management or landlord three questions:
- Is a floating, removable floor covering permitted?
- Do I need written approval, and how long does it take?
- Are there restrictions on colors, edge trims, or perimeter fixings?
A floating WPC tile deck is usually the easiest type of balcony flooring to get approved because it is non-permanent and does not modify the structure. That same removability is what makes it work for renters, who can restore the balcony to its original condition when they leave. If you do need to fix the perimeter for wind, use an accessory system designed for the tiles so the installation stays reversible.
Choosing the Right WPC Deck Tiles for Your Balcony
Cap Layer and Surface
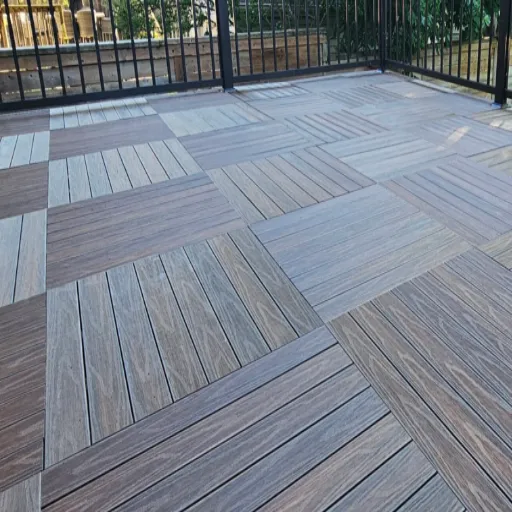
For any exposed balcony, choose co-extruded capped tiles. The protective polymer shell blocks UV radiation, seals the wood-fiber core against moisture, and resists scratching. Uncapped tiles fade noticeably within the first 6 to 12 months in direct sun. Select a grooved or 3D embossed surface for slip resistance; under DIN 51130 wet-area ratings, aim for R10 or R11 on residential balconies and R11 or higher where children or older adults are present. For a deeper look at wet-area performance, see our waterproof WPC deck tiles guide.
The Base Grid Is the Number One Failure Point
The surface gets all the attention, but the base grid takes all the stress. Quality grids use virgin polypropylene with UV stabilizers and 2 to 3 mm locking tabs. Cheap grids use recycled PP with little or no stabilization, and they turn brittle within 2 to 3 years of thermal cycling. Screws should be 304 stainless steel for general use and 316 stainless for coastal balconies where salt air is a daily presence.
Thickness, Dimensional Consistency, and Water Absorption
Standard balcony WPC deck tiles measure 300 x 300 mm with a minimum thickness of 20 to 22 mm for quality hollow-core products. Check that tiles from one batch vary by no more than 1 mm, because uneven tiles create gaps that worsen with temperature changes. Ask for the water absorption test report and aim for below 0.5 percent under ASTM D570. For an honest look at where these products underperform, read our WPC deck tiles disadvantages article before you commit.
WPC Deck Tiles vs. Other Balcony Flooring Options
| Material | Weight | Installed Cost | Lifespan | Slip Resistance | Balcony Fit |
|---|---|---|---|---|---|
| WPC deck tiles | 2.8 to 3.2 lbs/sq ft | $4.50 to $11/sq ft | 8 to 15 years | Good (R10-R11) | Best balance for most |
| Wood tiles (acacia, teak) | 3 to 5 lbs/sq ft | $4 to $10/sq ft | 5 to 10 years with upkeep | Moderate | Needs oiling, can warp |
| Recycled plastic tiles | 2 to 3 lbs/sq ft | $3 to $8/sq ft | 10 to 15 years | Good | Lightest, mold-proof |
| Porcelain pavers (pedestal) | 12 to 22 lbs/sq ft | $14 to $26/sq ft | 30+ years | Excellent (R11-R12) | Premium but heavy and costly |
The table above makes the trade-offs clear. WPC deck tiles for balcony installations offer the best mix of low weight, moderate cost, natural wood appearance, and low maintenance. Porcelain wins on durability and slip resistance but often blows past a weight budget. Wood looks beautiful but demands annual sealing. Recycled plastic is the lightest option but reads more industrial underfoot.
Installation Considerations Specific to Balconies
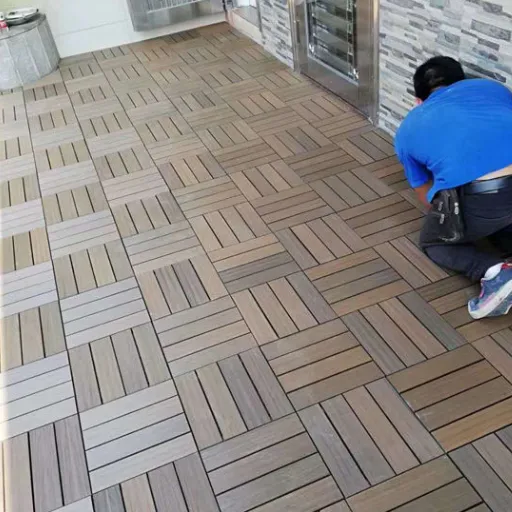
Installation follows the same interlocking process as any patio, with a few balcony-specific rules.
- Prepare the surface. The slab must be clean, dry, flat within 5 mm per meter, and structurally sound. Inspect and repair the membrane first.
- Start from a corner and dry-lay the field to plan cuts. Order 10 to 15 percent extra from the same batch.
- Leave 10 to 12 mm expansion gaps around walls, posts, and fixed structures so summer heat does not cause buckling.
- Cut with a fine-tooth circular saw or jigsaw, face down, and seal the cut edges to reduce moisture ingress.
- Install in the morning when the tiles are coolest, so they expand into the joints rather than crushing against each other.
Maintenance That Keeps a Balcony Deck Healthy
Low maintenance does not mean no maintenance. On a balcony, the drainage gap is what keeps the deck and the membrane healthy, so keeping it clear matters more than on a ground patio.
- Monthly: sweep debris from the surface and between tiles.
- Seasonally: rinse with a hose or a low-pressure washer under 1,500 PSI and keep drains clear.
- Annually: lift the tiles to clear the drainage space and inspect the connectors, especially in freeze-thaw climates where plastic grows brittle.
If you maintain this routine, quality capped tiles easily reach the 8 to 15 year lifespan these products promise. The annual lift is also the perfect time to check the membrane underneath, which is a benefit no glued-down floor can offer.
Sourcing Balcony-Grade WPC Deck Tiles
Whether you are a homeowner buying for a single terrace or a distributor stocking balcony-grade tiles for resale, the same sourcing rules apply.
- Request the cap-layer composition and thickness.
- Ask for water absorption and slip-resistance test reports, not verbal claims.
- Verify the base grid material, screw grade, and warranty terms.
- Order physical samples and inspect the underside of each one. Stiff, uniform grids with thick locking tabs signal quality. Thin, bendy, or strong-smelling plastic signals a product that will fail within a few years.
A simple field test is to snap two samples together and confirm the connection feels firm. Then leave a cut sample in water for 48 hours and compare swelling against a known good tile.
Linyi, where our company operates, is one of the largest WPC production and export hubs in the world. That proximity to the manufacturing cluster is why we can verify factory quality claims, source capped tiles with full test documentation, and ship balcony-grade products to buyers in every region at competitive bulk pricing.
FAQ: Balcony WPC Deck Tiles
Can you put WPC deck tiles on a balcony?
Yes. WPC deck tiles install as a floating floor over concrete, tile, or a roof slab with no fasteners, so they do not penetrate the waterproofing membrane. Verify your balcony’s live-load rating, door clearance, and wind exposure first, then choose capped tiles with a quality base grid.
How much weight can a balcony hold for decking?
Most residential balconies are rated for 40 to 60 pounds per square foot of live load. WPC deck tiles add only about 3 pounds per square foot, leaving most of your budget for furniture and people. Check your building’s rating and build a simple load budget before buying.
Do deck tiles damage balcony waterproofing?
Properly installed floating deck tiles do not damage the membrane, because nothing is drilled or glued. The risk comes from blocking drainage or abrading a flexible membrane, so preserve the slab slope, keep drains accessible, and use a protective barrier over flexible membranes.
Will deck tiles fit under my balcony door?
Measure the gap between the door threshold and the floor first. A tile plus its base grid adds about 18 to 25 mm of height. If clearance is tight, choose a lower-profile tile, fit a threshold ramp, or trim the door sweep, and always dry-lay at the doorway before committing.
Do WPC deck tiles get slippery when wet?
Grooved and 3D embossed surfaces maintain traction when wet, with wet-area ratings around R10 to R11 under DIN 51130. Smooth-finished tiles become slippery in rain. For poolside balconies or areas with children, choose an embossed surface and confirm the slip test report.
Conclusion: Install with Confidence, Not Regret
Balcony WPC deck tiles are an excellent choice when you respect the structure they sit on. The winning formula repeats in every successful project: confirm the live-load rating, protect the membrane and its drainage, check door clearance and wind uplift, choose capped tiles with a quality base grid, and keep the drainage gap clean. Each of these checks is simple on its own, and together they are the difference between a deck that passes inspection and lasts a decade and one that comes back up in a weekend.
Start with the numbers. Pull your balcony’s load allowance, measure your door clearance, and check your building rules before you look at a single product. When you are ready to compare options, contact our team for a tailored quote, free samples, or help selecting the right tile grade for your balcony and climate. A great balcony deck is not about the prettiest tile. It is about the right tile for your building’s structure.
Categories:
Blog
Related Articles