History of Suspended Ceilings: From a 1923 Patent to Modern Panels
The history of suspended ceilings stretches back over a century, and it begins with a single US patent. On October 16, 1923, a Chicago inventor named E. E. Hall received Patent No. 1,470,728 for a “Suspended Ceiling,” the first modern version of the drop ceilings that now cover billions of square feet of commercial space worldwide. No single person invented the suspended ceiling, but this patent marks the moment the concept became a real product.
Most people walk under suspended ceilings every day without thinking about them. Yet they hide wiring, ducts, and sprinklers. They control office noise. They shaped how modern buildings are built.
This article traces the full suspended ceiling timeline, from 14th-century Japan to today’s WPC and acoustic ceiling panels, so you’ll understand where the technology came from and why it still matters for your next project.
Key Takeaways
- US Patent No. 1,470,728, granted to E. E. Hall in 1923, is the first modern suspended ceiling patent.
- The earliest suspended ceilings appeared in 14th-century Japan; the first acoustic use came at London’s Blackfriars Theatre in 1596.
- Donald A. Brown’s 1961 “Accessible Suspended Ceiling Construction” patent created the modern drop ceiling you can open anywhere.
- The 2’x4′ mineral fiber grid became the global office standard in the 1950s and 1960s.
- Today’s ceiling materials range from mineral fiber to WPC and PET acoustic panels, each with its own NRC and fire ratings.
What Is a Suspended Ceiling?
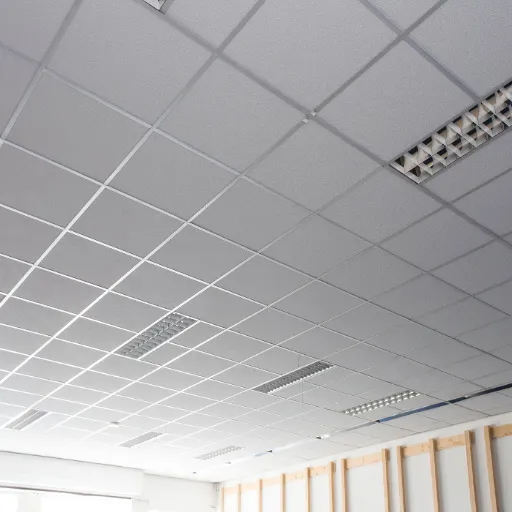
A suspended ceiling is a secondary ceiling hung below the structural ceiling of a building, leaving a gap called a plenum between the two. It consists of a metal grid, usually a T-bar framework, with tiles or panels set into the openings. The term “drop ceiling” is the common name for the same system in homes and smaller buildings.
The grid does two jobs. It carries the weight of the panels, and it creates a hidden space above for building services.
Electricians run wiring in the plenum. Plumbers route pipes there. HVAC ducts and sprinkler heads feed through the panel grid. Because the panels lift out, workers can reach any service without breaking into a wall or floor.
Why the Plenum Matters
The plenum is the real reason suspended ceilings won the market. Before suspended ceilings, fixing a pipe or a wire meant tearing open a plaster ceiling and patching it afterward. With a drop ceiling, a maintenance worker lifts a tile, does the job, and sets the tile back. That single advantage drove adoption in offices, hospitals, and schools for over half a century.
It also matters acoustically. The gap above the grid gives sound a place to be absorbed rather than reflected back into the room. When you combine an absorbent tile with an air gap, you get a much better sound barrier than a solid ceiling alone. That’s why acoustic performance and suspended ceilings grew up together.
Want to see how modern ceiling panels handle the sound problem in offices? Our guide to office acoustic ceiling panels walks through the panel types that solve it.
Ancient Origins: Japan and the Blackfriars Theatre
The idea of a hung ceiling is far older than the patent. Japan has the earliest recorded examples, dating to the Muromachi period between 1337 and 1573. Builders hung wood or metal bars in geometric patterns below unfinished structural ceilings, mostly for appearance. They wanted a finished ceiling without the cost and weight of a solid one.
The first known acoustic use came in 1596. The Blackfriars Theatre in London added a dropped ceiling to improve how actors sounded to the audience. This is a striking detail. People used suspended construction to control acoustics three centuries before the modern patent. Their goal was exactly what acoustic ceiling panels serve today.
A Precursor Patent
In 1888, William R. Kinnear received US Patent No. 388,285 for a “Metallic Ceiling.” It described suspended, paneled metal construction for building ceilings. Kinnear’s design was a genuine ancestor of the drop ceiling, though it never achieved the widespread adoption of later systems. Metal ceiling panels remain a niche product today, but they trace their lineage to this patent.
The pieces were in place. What was missing was a practical, affordable system that any builder could install and any owner could maintain. That system arrived with Hall’s 1923 patent.
The First Modern Suspended Ceiling Patent: US No. 1,470,728
E. E. Hall filed his application on May 28, 1919, and the US Patent Office granted it on October 16, 1923, as Patent No. 1,470,728. The title was simply “Suspended Ceiling,” and its claims laid out a complete building method rather than a single component.
The specification describes threaded rods screwed into inserts embedded in concrete girders. Those rods hang down and support horizontal channel members, U-shaped metal strips that run between the girders. Sheets of plaster board, or in an alternative version, expanded metal, rest on the wide flanges at the top of the channels. A final coat of plaster finishes the underside.
Hall’s Clever Clip
The heart of the patent is a stamped sheet-metal clip. Hall designed it as a small open trough with tongues cut into its ends, bent downward to grip the suspension rod and lock the channel in place. He claimed the clip itself as a new article of manufacture. It was simple, cheap to produce, and let a worker hang a channel in seconds with no fasteners to lose.
The patent also covered improved slabs with dovetail-shaped tongues on the underside. These re-entrant shapes gripped the plaster so it keyed mechanically to the slab, reducing cracking and sagging. Hall even included shallow grooves so slabs could be snapped to narrower widths on site, an early nod to modular design.
The Problem Hall Didn’t Solve
Hall’s ceiling worked, but it had a flaw. There was no easy way to reach the plenum. To get above the ceiling, workers had to remove tiles one at a time, starting from the edge or from a designated “key tile.” That was fine for occasional access, but it limited where the system could be used and who would maintain it.
Building the Grid: The Patents That Made the Modern Drop Ceiling
Between 1931 and 1961, a series of patents turned Hall’s suspended ceiling into the accessible grid system we recognize today. Each one solved a specific problem the earlier designs left open.
| Year | Inventor | Patent / Concept | What It Added |
|---|---|---|---|
| 1888 | William R. Kinnear | US 388,285 “Metallic Ceiling” | Early suspended metal panel construction |
| 1923 | E. E. Hall | US 1,470,728 “Suspended Ceiling” | First modern suspended ceiling system |
| 1931 | Danielson | “Suspended Ceiling Hanger” | Improved hanging hardware |
| 1950 | Bibb, Remmen & Bibb | “Suspended Ceiling Construction” | First fully developed grid system |
| 1955 | Herb Wong | “Modular Ceiling” | First integration of tiles and grid |
| 1961 | Donald A. Brown | US 2,984,946 “Accessible Suspended Ceiling” | Plenum access at any point |
The 1950 patent from Bibb, Remmen & Bibb matters because it described a complete grid rather than a collection of parts. The 1955 “Modular Ceiling” patent from Herb Wong closed the gap by integrating the tiles with the grid so the whole system worked as one unit. Wong founded Cepco Manufacturing, a company that later became part of the ceiling maker Ceilume.
The Breakthrough: Donald A. Brown, 1961
The most important patent after Hall’s came from Donald A. Brown of Westlake, Ohio. He filed for “Accessible Suspended Ceiling Construction” on September 8, 1958, and the patent office granted it on May 23, 1961, as US Patent No. 2,984,946.
Brown’s design let workers open the ceiling at any point without dismantling rows of tiles. A tile could be lifted anywhere, swung aside, and replaced in seconds.
That access was the missing feature that made suspended ceilings practical for every kind of commercial building. Historians often credit Brown as the inventor of the modern acoustic drop ceiling, even though earlier patents preceded his. His patent shows how far the grid system had evolved from Hall’s simple clips.
The Mid-Century Boom: How the 2×4 Office Ceiling Conquered the World

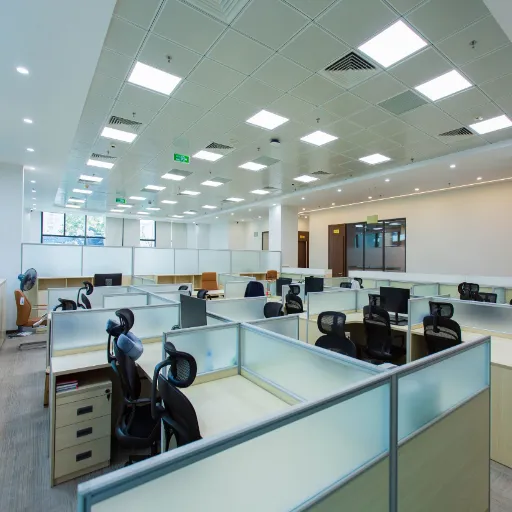
By the 1950s, the suspended ceiling had found its formula. The standard became a 2-foot by 4-foot white mineral fiber tile sitting in a T-bar grid, with fluorescent light fixtures dropped into the same openings. This combination was cheap, fast to install, and easy to maintain. It swept through new office construction across North America and Europe.
Fire and Acoustics Arrive
Ceiling tiles became safer and more useful in the late 1950s and early 1960s. In 1959, the Armstrong Cork Company introduced the Acoustical Fire-Guard, the first acoustical ceiling tile to earn a two-hour fire-resistance rating from Underwriters Laboratories. Before this, a suspended tile ceiling could not stop flames and heat from passing above it, which forced builders to use heavier fire-stops.
In 1963, Owens-Corning received US Patent No. 3,111,188 for an “Acoustical Tile.” The patent described panels made from mineral fibers with sound-absorbing faces and sound-blocking backing coats. These tiles absorbed noise in one direction and blocked it in the other. That is exactly what a busy office ceiling needs.
The broader history of the dropped ceiling documents how these materials evolved together.
The Basement Rec Room Boom
The same technology went residential in the postwar years. Homeowners in the 1950s and 1960s converted basements into “rec rooms” using suspended ceilings over exposed joists. A family could finish a basement in a weekend, hiding pipes and adding a little sound control without a full plaster job. That era fixed the “drop ceiling” in the popular imagination as an affordable, do-it-yourself product.
Suspended Ceiling Materials Today: From Mineral Fiber to WPC and Acoustic Panels
The materials have come a long way from Hall’s plaster board. Modern ceiling panels fall into a few broad families, and the choice affects acoustics, durability, and fire safety.
| Material | Best For | Trade-off |
|---|---|---|
| Mineral fiber | Dry offices | Low cost, but moisture damage in humid spaces |
| Gypsum | Solid appearance | Lower acoustic value unless perforated |
| Metal | Kitchens, labs, clean rooms | Durable, but hard surfaces reflect sound |
| Wood / PET felt | Design-forward offices | Strong absorption, higher cost |
| WPC | Bathrooms, balconies, exterior soffits | Waterproof, stable, low maintenance |
WPC (wood-plastic composite) combines wood fibers with recycled thermoplastics. It’s the same family of materials we cover in our complete WPC wall panels buyer’s guide.
What to Look For in a Modern Panel
Two ratings matter more than any others. The Noise Reduction Coefficient (NRC), tested under ASTM C423, measures how much sound a panel absorbs on a scale from 0 to 1. Higher is better for noisy spaces.
Fire performance matters too. Commercial buildings usually need Class A panels under ASTM E84, which keeps flame spread at 25 or below.
WPC panels score well on durability and moisture resistance, while PET acoustic panels lead on sound absorption. The right choice depends on the room. We explain the difference in detail in our ceiling vs wall acoustic panels comparison. Our guide to how much ceiling coverage your panels need helps you plan quantities.
Ready to compare panel types for your project? Send us your room dimensions and ceiling height, and we will recommend the right material and coverage for your space.
Why the History of Suspended Ceilings Matters for Your Project
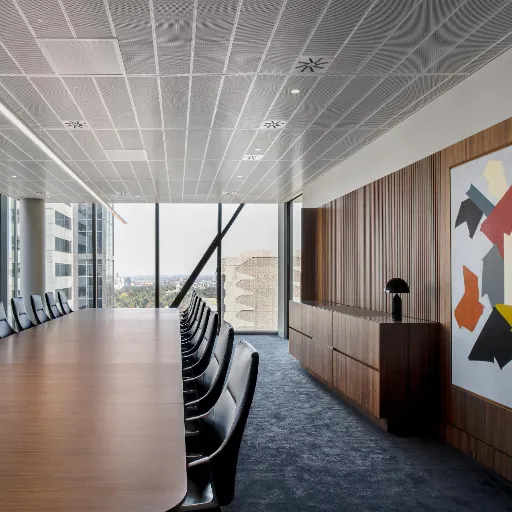
The history of drop ceilings is not just trivia. Every design decision in a modern ceiling system grew out of a century of fixes for real problems.
The grid exists because Hall and Wong made it installable. The accessible tile exists because Brown made it maintainable. The fire and acoustic ratings exist because Armstrong and Owens-Corning proved that ceilings had to do more than look good.
Here is what that means when you buy ceiling panels today.
- Match the material to the environment. Mineral fiber works in dry offices but fails in humid rooms. WPC handles moisture, which is why it suits bathrooms, kitchens, and exterior ceilings.
- Check the ratings before you compare prices. An unrated panel can look identical to a rated one and fail an inspection or a fire test.
- Plan for access. A system you can’t open easily is a system you’ll regret when a pipe leaks or a light fails.
For a contractor, these choices affect the bottom line. Consider the experience of a renovation crew we worked with on a hotel corridor project. They had specified a low-cost mineral fiber tile to save money, then discovered the ceiling heights varied across floors. The standard grid did not fit, and the tiles began sagging in the humid bathrooms.
They switched to a WPC panel with a fixed-profile grid, and the installation went in cleanly across all six floors. The change cost a little more per panel and saved the project two weeks of rework.
When you understand the system’s history, you understand which of these variables matter. The installation guide for acoustic panels walks through the practical steps. The complete office acoustic panels buyer’s guide covers the full decision framework.
Frequently Asked Questions
Who invented the drop ceiling?
No single person invented the drop ceiling. E. E. Hall received the first modern suspended ceiling patent, US No. 1,470,728, in 1923. Donald A. Brown’s 1961 “Accessible Suspended Ceiling Construction” patent created the version you can open anywhere, which is why he is often credited with the modern acoustic drop ceiling.
When was the suspended ceiling invented?
The earliest recorded suspended ceilings date to Japan’s Muromachi period (1337-1573). The first modern suspended ceiling patent was granted to E. E. Hall in 1923. The accessible grid system most buildings use today was patented by Donald A. Brown in 1961.
Why do offices have drop ceilings?
Offices have drop ceilings because they hide wiring, ducts, and sprinklers in a plenum, provide acoustic control, and allow easy access to building services. The 2’x4′ mineral fiber grid became the office standard in the 1950s because it was cheap, fast to install, and easy to maintain.
What is the plenum in a suspended ceiling?
The plenum is the open space between the structural ceiling and the suspended ceiling. Builders use it to route electrical wiring, pipes, and HVAC ducts. The tiles lift out so workers can reach these services without tearing open the ceiling.
What was the first suspended ceiling patent?
US Patent No. 1,470,728, granted to E. E. Hall on October 16, 1923, is generally considered the first modern suspended ceiling patent. William R. Kinnear’s 1888 “Metallic Ceiling” patent was an earlier precursor.
Who invented ceiling tiles?
Ceiling tiles as we know them today evolved through 20th-century patents. Armstrong Cork introduced the Acoustical Fire-Guard in 1959, the first acoustical tile with a two-hour fire rating. Owens-Corning followed in 1963 with a patent for mineral-fiber acoustical tiles that absorbed sound in one direction and blocked it in the other.
How have ceiling materials changed over time?
Ceiling materials evolved from plasterboard to mineral fiber, gypsum, metal, wood, WPC, and PET acoustic felt. Modern panels are rated for sound absorption (NRC, per ASTM C423) and fire safety (Class A, per ASTM E84), which earlier materials were not.
Conclusion
The history of suspended ceilings is a story of steady improvement over a century. E. E. Hall’s 1923 patent started it. Donald Brown’s accessible ceiling made it universal. Armstrong and Owens-Corning gave it fire safety and real acoustic value.
Today, materials like WPC and PET acoustic panels carry that legacy into buildings that demand durability, design, and sound control at the same time.
Before you choose a ceiling system, do three things.
- Match the material to the room’s moisture and acoustic needs.
- Verify the NRC and fire ratings on the spec sheet.
- Make sure the system is easy to access and maintain.
Those three checks will save you more time and money than any shortcut in the installation.
Ready to start your project with modern ceiling panels? Request samples and a quote from our team, and we’ll help you pick the right material for your space.
Categories:
Blog
Related Articles