

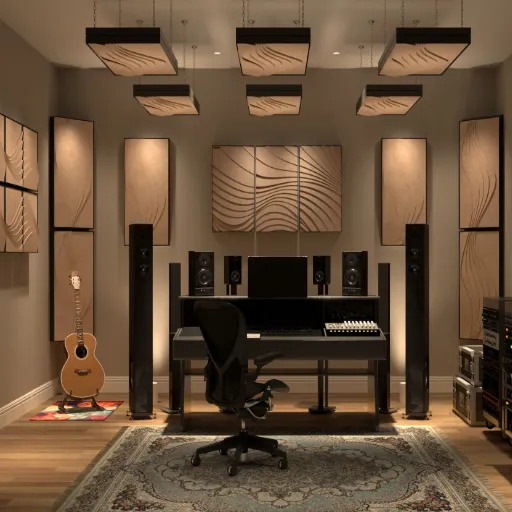
Office Acoustic Panel Placement: Where to Put Panels for Maximum Impact
One panel in the right place outperforms four panels on the wrong wall. That is the single most important principle of office acoustic panel placement, and most facilities managers get it wrong. When David, a project manager in Dubai, oversaw the acoustic treatment of a 12,000-square-foot office floor, his contractor installed 200 fiberglass panels evenly […]
Read Article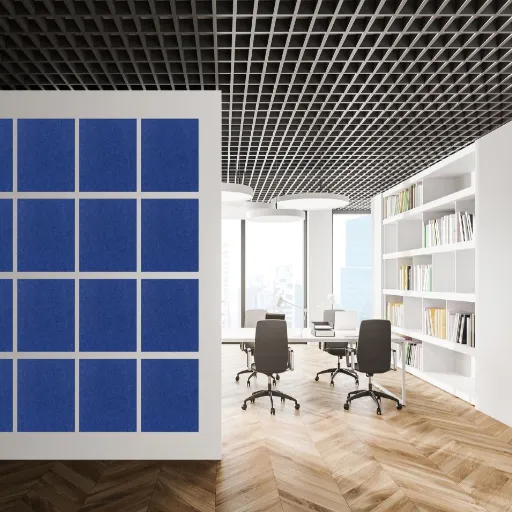
How Many Acoustic Panels Do I Need for an Office? A Room-by-Room Calculator (2026)
If you are asking “how many acoustic panels do I need for an office,” the answer is typically 10 to 40 panels, depending on room size, ceiling height, and how the space is used. An open-plan office with 2,000 square feet and 10-foot ceilings typically needs 24 to 32 ceiling baffles plus 8 to 12 […]
Read Article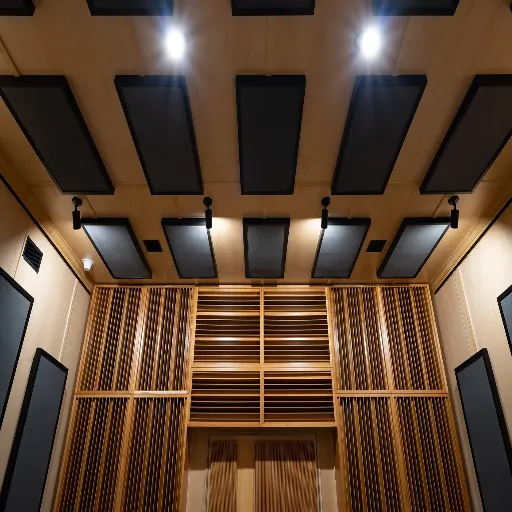
Acoustic Panel Placement: Complete Room-by-Room Guide for Studios, Offices & Home Theaters (2026)
The best acoustic panel placement follows a simple rule: treat the first reflection points before adding panels anywhere else. Start with the side walls at ear height, then the ceiling above your listening or working position, and finally the rear wall and corners. One panel at the right location outperforms four panels on the wrong […]
Read Article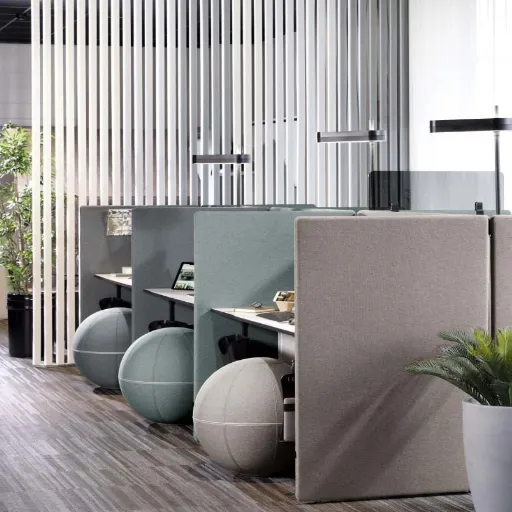
Acoustic Panels for Office Cubicles: Privacy and Noise Solutions
Acoustic panels for office cubicles reduce noise by absorbing sound within the workstation and blocking direct sound transmission between adjacent desks. Desk dividers, wall-mounted panels, and small ceiling clouds each address different cubicle noise problems, with combined treatment reducing perceived noise by 8-12 dB in typical office environments. When Sarah started her new job at […]
Read Article
Office Acoustic Ceiling Panels: The Complete Guide to Ceiling Sound Treatment
Office acoustic ceiling panels are the most effective way to control noise in open-plan offices because they intercept sound before it reflects off hard ceiling surfaces. Baffles, clouds, tiles, and hanging panels each serve different ceiling heights and room layouts, with NRC ratings from 0.55 to 1.00 and coverage requirements of 50-60% for open workspaces. […]
Read Article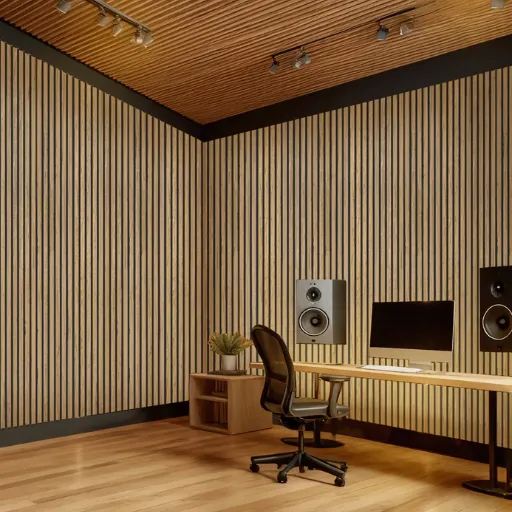
WPC Acoustic Panels for Offices: The Complete Material Guide
WPC acoustic panels combine recycled wood fiber with thermoplastic resin to create durable, moisture-resistant acoustic panels that outperform traditional MDF in humid or high-traffic office environments. They achieve NRC ratings of 0.55 to 0.85 while resisting water damage, mold growth, and impact wear that ruins standard fiberboard panels within five years. When the facilities team […]
Read Article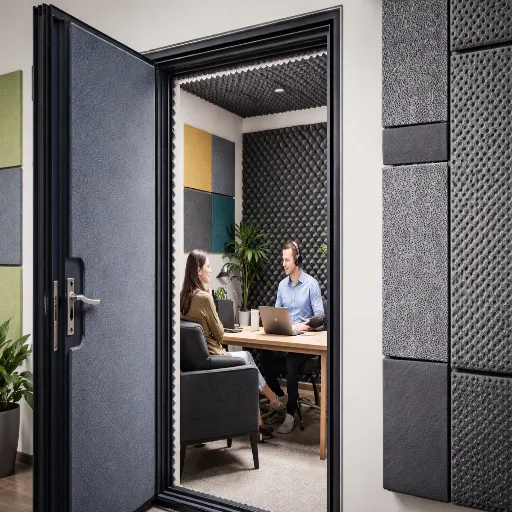
Acoustic Panels vs Soundproofing for Offices: What’s the Real Difference?
Acoustic panels absorb sound within a room to reduce echo and improve speech clarity. Soundproofing blocks sound from passing through walls, ceilings, and floors to prevent noise transmission between rooms. Most offices have an echo problem, not a transmission problem — which means they need acoustic treatment, not construction-based soundproofing. “I want to soundproof my […]
Read Article
Wood Slat Acoustic Panels for Modern Offices: Design & Performance Guide
Wood slat acoustic panels for offices combine visible wood slats with hidden acoustic backing to absorb 55-80% of incident sound while serving as architectural wall features. WPC core panels outperform MDF cores in moisture resistance and fire ratings, making them the better choice for commercial office environments. Most offices face the same dilemma. Employees need […]
Read Article