How Many Acoustic Panels for Call Center: A Room-by-Room Calculator (2026)
A standard call center needs acoustic panels covering 15–20% of its wall area and 50–60% of its ceiling area, plus optional desk dividers for dense workstation layouts. For a 40 ft × 60 ft × 10 ft call center, that works out to roughly 25–38 wall panels and 120–150 ceiling panels when using standard 2 ft × 4 ft panels.
But call centers are not standard offices. Dozens, sometimes hundreds, of agents talk at once. Headset microphones pick up reflected sound. Hard ceilings, glass walls, and tile floors turn the floor into an echo chamber. Facilities managers need more than a generic percentage; they need a quantity they can order, budget for, and install without shutting down operations.
That is exactly what this guide delivers. You will learn a step-by-step formula for estimating how many acoustic panels your call center needs, how surface area and panel NRC rating change the count, and where to place panels for the fastest noise reduction. We will also cover budgeting, common ordering mistakes, and when to add ceiling baffles or desk dividers.
Key Takeaways
- Most call centers need 15–20% wall coverage and 50–60% ceiling coverage for effective noise control.
- A 3,000 sq ft call center with 10 ft ceilings typically needs 45–60 wall panels and 188–281 ceiling baffles using 2×4 ft panels.
- Ceiling treatment is the highest priority in open call centers because voices reflect upward across workstations.
- Panels with a lower NRC rating need more coverage; WPC or wood-slat panels often require 25–40% more surface area than high-NRC fiberglass.
- Desk dividers add speech privacy in dense pods and should extend above seated head height.
The Call-Center Acoustic Formula (Fast Answer)
If you want a quick answer before reading the full guide, use this formula. It is the same rule acoustic consultants apply to high-density call floors.
Wall panels:
Wall panel area = Total wall area × 15–20%Ceiling panels or baffles:
Ceiling panel area = Ceiling area × 50–60%Desk dividers (optional but recommended):
Desk divider absorption = Number of workstations × ~3 sq ftThen divide each required area by the area of one panel:
| Panel Size | Area per Panel |
|---|---|
| 2 ft × 2 ft | 4 sq ft |
| 2 ft × 4 ft | 8 sq ft |
| 4 ft × 4 ft | 16 sq ft |
Example: 40 ft × 60 ft call center, 10 ft ceiling, 2×4 ft panels
- Ceiling area: 2,400 sq ft
- Wall area: 2 × (40 + 60) × 10 = 2,000 sq ft
- Ceiling panels at 50% coverage: 1,200 sq ft ÷ 8 = 150 panels
- Wall panels at 15% coverage: 300 sq ft ÷ 8 = 38 panels
That gives you a baseline of 188 panels before adding desk dividers or optional sound masking.
This approach is similar to the framework we use for general offices. If you also manage other workspace types, see our guide on how many acoustic panels do I need for an office for room-by-room coverage percentages.
Why Call Centers Need More Treatment Than Standard Offices
A call center is one of the most demanding acoustic environments in a commercial building. Unlike a conference room, where one person speaks at a time, a call floor has dozens of simultaneous conversations. Each voice adds energy to the room, and without enough absorption, that energy keeps bouncing.
Here is why the coverage target is higher than a typical office:
- Higher talk density: More voices mean more sound energy. A 50-agent floor can produce as much speech energy as a small restaurant during peak hours.
- Hard commercial finishes: Drywall, glass partitions, concrete floors, and metal ceilings reflect sound instead of absorbing it.
- Headset microphones are sensitive: Agents use noise-canceling headsets, but those headsets pick up reflected sound from walls and ceilings, not just the agent’s voice.
- Longer exposure: Agents work 8-hour shifts. Even moderate noise builds fatigue, reduces focus, and increases error rates.
Acoustic consultants typically target an ambient noise level of around 45 dB and a reverberation time (RT60) of 0.4–0.6 seconds for clear speech in call centers. Most untreated call centers measure closer to 0.8–1.2 seconds RT60, which is why conversations blur together.
Maria, a facilities manager at a 120-agent BPO in Manila, learned this the hard way. Her team installed 30 wall panels in a 4,000 sq ft floor and assumed the problem was solved. Calls stayed noisy because the ceiling was untreated. After adding ceiling baffles across 55% of the ceiling, background noise dropped by roughly 4 dB, and agents stopped complaining about hearing neighboring conversations.
Step-by-Step Quantity Calculation
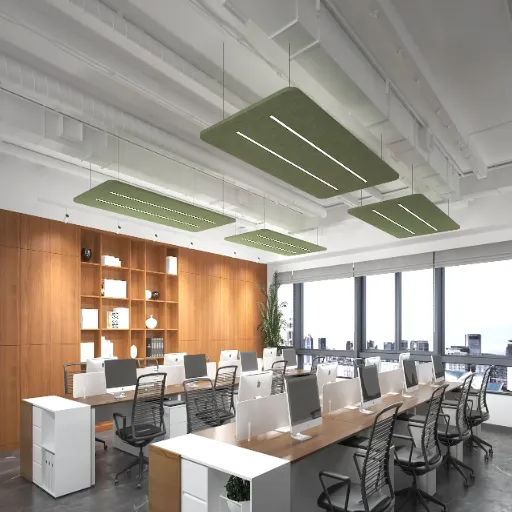
Use this three-step process to estimate how many acoustic panels your call center needs. You can do it with a tape measure and a calculator.
Step 1: Measure Room Surfaces
Start with the basic dimensions:
- Ceiling area = length × width
- Wall area = 2 × (length + width) × ceiling height
Then subtract surfaces that already absorb sound or do not need treatment:
- Large windows and glass walls
- Whiteboards or cork boards
- Existing fabric panels or acoustic ceiling tiles
- Door openings
For example, if your 40 ft × 60 ft room has 200 sq ft of windows and 120 sq ft of whiteboards, subtract 320 sq ft from the wall total before applying the coverage percentage.
Step 2: Choose Your Coverage Target
Coverage depends on how noisy the space is and how much absorption you want. Use three tiers:
| Tier | Wall Coverage | Ceiling Coverage | Best For |
|---|---|---|---|
| Minimum | 10–15% | 40–50% | Small floors, low talk density, tight budget |
| Standard | 15–20% | 50–60% | Typical 50–150 agent call centers |
| Comprehensive | 20–25% | 60–70% | High-density floors, hard finishes, strict noise targets |
If your floor has a lot of glass, concrete, or exposed metal, move up one tier. If agents already use high-quality headsets and the ceiling has some absorption, you may be able to use the minimum tier.
Step 3: Convert Square Footage to Panel Count
Once you know the required coverage area, divide by the area of one panel.
Formula:
Panel count = Required coverage area ÷ Area per panelExample using 2×4 ft panels (8 sq ft each):
- Required ceiling coverage: 1,200 sq ft
- 1,200 ÷ 8 = 150 ceiling panels or baffles
Worked Example: 3,000 sq ft Call Center
Let us walk through a realistic medium-sized call center.
- Dimensions: 50 ft × 60 ft × 10 ft
- Ceiling area: 3,000 sq ft
- Wall area: 2 × (50 + 60) × 10 = 2,200 sq ft
- Subtract windows and doors: 2,200 – 300 = 1,900 sq ft
- 80 workstations in open pods
Standard tier calculation:
- Ceiling coverage: 3,000 × 55% = 1,650 sq ft → 1,650 ÷ 8 = 207 ceiling baffles
- Wall coverage: 1,900 × 17.5% = 333 sq ft → 333 ÷ 8 = 42 wall panels
- Desk dividers: 80 × 3 sq ft = 240 sq ft → roughly 30 small divider screens or equivalent
Total baseline: 249 panels/baffles plus desk dividers.
This matches the call-center example from our office acoustic guide and gives you a number you can take to procurement.
Coverage Targets by Call Center Size
The table below gives practical panel counts for common call-center sizes. All numbers assume 10 ft ceilings, standard-tier coverage, and 2×4 ft panels.
| Floor Size | Agents (est.) | Wall Panels | Ceiling Baffles | Desk Dividers (optional) |
|---|---|---|---|---|
| 1,000 sq ft | 15–20 | 15–20 | 63–94 | 12–18 |
| 3,000 sq ft | 50–80 | 40–55 | 188–281 | 40–60 |
| 5,000 sq ft | 90–130 | 70–90 | 313–469 | 70–100 |
| 10,000 sq ft | 180–250 | 140–180 | 625–938 | 140–180 |
These ranges cover minimum to comprehensive tiers. Use the lower end if your finishes are already somewhat soft or if agent density is low. Use the higher end for glass-heavy fit-outs, high-density seating, or strict speech-privacy requirements.
If you need exact numbers for a custom layout, start with the standard tier and adjust after a brief acoustic test. Many facilities teams measure RT60 with a simple smartphone app or hire an acoustician for a half-day site survey.
How Panel Material Affects Quantity
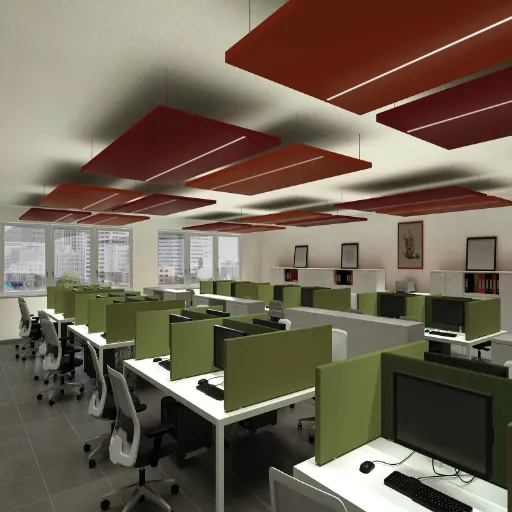
Not all acoustic panels absorb the same amount of sound. The Noise Reduction Coefficient (NRC) rating tells you how much sound energy a material absorbs. A panel with NRC 0.85 absorbs 85% of the sound that hits it; a panel with NRC 0.50 absorbs only 50%.
That difference directly changes how many panels you need.
Common Call-Center Panel Materials
| Material | NRC Range | Notes | Coverage Multiplier |
|---|---|---|---|
| Fiberglass, fabric-wrapped | 0.80–1.00 | High absorption, common baseline | 1.0× |
| Mineral wool | 0.80–0.95 | Dense, fire-resistant, durable | 1.05–1.15× |
| PET felt | 0.70–0.95 | Recycled content, lightweight, easy to clean | 1.10–1.20× |
| WPC / wood slat + felt | 0.50–0.80 | Decorative, durable, lower absorption | 1.25–1.40× |
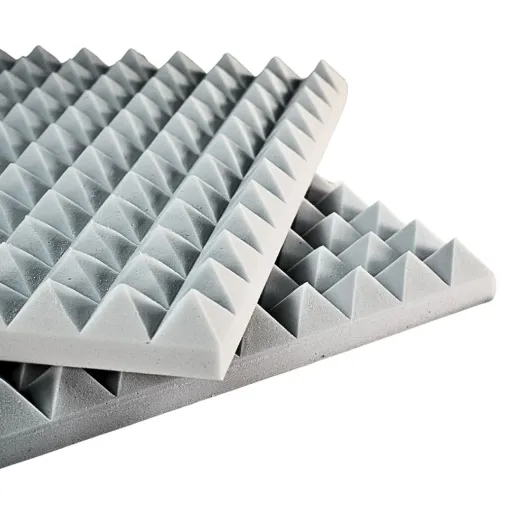
| Acoustic foam | 0.70–0.95 | Budget option, less durable in high-traffic areas | 1.10–1.25× |
What the multiplier means: If your calculation calls for 100 high-NRC fiberglass panels, you would need roughly 125–140 WPC or wood-slat panels to achieve a similar acoustic result.
For call centers, we usually recommend starting with high-NRC materials on the ceiling because that is where most speech reflections travel. Walls can use a mix of high-NRC panels and decorative WPC slat panels if aesthetics matter for client-facing areas or executive walkways.
David, an operations director for a fintech support center in Dublin, chose WPC slat panels for the reception wall to match the company’s modern look. He paired them with high-NRC ceiling baffles over the agent floor. The combination cut reverberation while keeping the space visually branded. His total wall coverage ended up 30% higher than a fiberglass-only design, but the result satisfied both the acoustic target and the design team.
Where to Place Panels in a Call Center
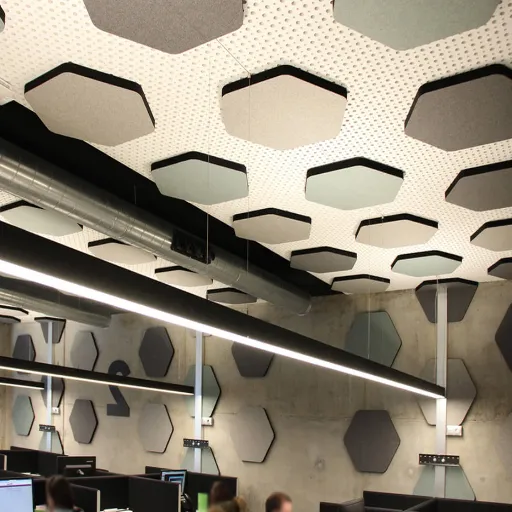
Quantity matters, but placement matters just as much. A smaller number of panels in the right locations often outperforms a larger number scattered randomly.
Ceiling Priority
In open call centers, the ceiling is usually the largest untreated reflective surface. Sound rises from each workstation, hits the ceiling, and spreads across the floor. Ceiling baffles, clouds, or acoustic ceiling tiles should be your priority.
- Baffles: Suspended vertically or horizontally over agent pods. They absorb sound from both sides.
- Clouds: Flat panels hung horizontally, often over meeting areas or break zones.
- Ceiling tiles: Replace standard drop-ceiling tiles with acoustic tiles that have NRC 0.80 or higher.
For spacing, a common rule is one ceiling baffle for every 12–16 sq ft of ceiling area in the treated zone. Our ceiling baffles per square foot guide explains the spacing math in detail.
Wall Placement
After the ceiling, treat the walls that receive the most direct speech reflections:
- First reflection points: The side walls where sound bounces directly from the agent’s mouth to neighboring workstations.
- Rear walls: The wall behind the agents often reflects sound into the room.
- End caps of pods: Short runs of panels at the ends of workstation rows reduce crosstalk.
Place panels at seated head height, roughly 4–6 ft above the floor, where speech energy is strongest.
Desk Dividers and Partitions
Desk dividers are not a substitute for wall and ceiling treatment, but they add an important layer of speech privacy in dense pods.
- Height should extend above seated head height, ideally 18–24 inches above the desk surface.
- Material should be fabric-wrapped or PET felt with NRC 0.70 or higher.
- Budget roughly $70–$100 per desk for quality acoustic dividers.
A support center in Austin added 4 ft-high PET felt dividers between agent pods after installing ceiling baffles. Agents reported fewer distractions, and quality assurance noted a measurable drop in background noise during recorded calls.
Budgeting and ROI for Call Center Acoustic Treatment
Once you know how many acoustic panels you need, the next question is cost. Here are typical ranges for call-center projects in 2026.
Material and Installation Costs
| Cost Component | Range per sq ft |
|---|---|
| Panel materials | $3–$12 |
| Installation labor | $2–$4 |
| Full installed cost | $6–$20 |
Premium materials such as custom-printed fabric panels or decorative WPC slat systems can push the upper end above $25 per sq ft installed.
Budget Example: 3,000 sq ft Call Center
Using the standard-tier calculation from earlier:
- Ceiling coverage: 1,650 sq ft × $8/sq ft installed = $13,200
- Wall coverage: 333 sq ft × $10/sq ft installed = $3,330
- Desk dividers: 80 stations × $85 = $6,800
- Total project: approximately $23,300
ROI Justification
The business case for acoustic treatment goes beyond comfort. A quieter call floor delivers:
- Shorter handle times: Agents and customers repeat themselves less often.
- Lower error rates: Reduced cognitive load means fewer data-entry mistakes.
- Lower turnover: Noise is a documented contributor to call-center burnout.
- Better customer satisfaction: Clearer audio improves the experience on both ends of the line.
One published case study of a 500 m² customer-support center installed 1,200 Class A polyester panels for a $34,000 capital outlay and reported ROI in under 10 months through productivity gains and error reduction.
Want a tailored estimate for your floor? Contact our team with your dimensions and workstation count, and we will recommend a panel quantity and material mix that fits your budget.
Common Mistakes When Ordering Call Center Panels
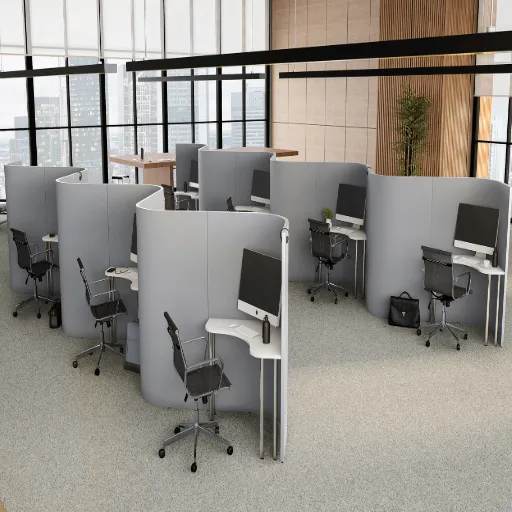
Even with the right formula, buyers often make these mistakes. Avoiding them will save money and rework.
- Ignoring the ceiling. Wall panels alone rarely solve call-center noise because most speech energy travels upward.
- Buying low-NRC panels to save money. Cheaper panels may require 30–50% more coverage to reach the same result.
- Forgetting subtractive surfaces. Windows, whiteboards, and existing acoustic tiles reduce the wall area you need to treat.
- Clustering panels in one spot. Spread absorption across the ceiling and multiple walls for balanced sound control.
- Skipping desk dividers in dense pods. In high-density seating, dividers add critical speech privacy.
- Ordering without panel size in mind. A 2×2 ft panel covers half the area of a 2×4 ft panel. Always divide by the correct area.
FAQ
Do acoustic panels block sound or just reduce echo?
Acoustic panels absorb sound reflections inside a room. They reduce echo and background noise buildup, but they do not block sound from traveling through walls or ceilings. For call centers, absorption is usually the right first step because the main problem is reflected speech energy, not sound escaping the room.
How quickly will we notice results?
Most call centers notice an immediate reduction in echo and background chatter as soon as panels are installed. The full effect becomes clear within the first day or two once agents and supervisors experience calls in the treated space.
What NRC rating should we target for a call center?
Aim for panels with NRC 0.80 or higher on the ceiling and primary wall surfaces. Desk dividers can be slightly lower, around NRC 0.70, because they are closer to the sound source.
Can we install panels without shutting down operations?
Yes. Many acoustic contractors offer night or weekend installation. Ceiling baffles can often be installed with minimal disruption to active workstations, especially if the work happens in sections.
Do we need sound masking too?
Sound masking is not the same as acoustic panels, but the two work well together. Masking adds a low-level background sound tuned to speech frequencies, which makes distant conversations less intelligible. Panels reduce the overall noise level first; masking can then fine-tune speech privacy.
Can we start with fewer panels and add more later?
Yes. Many facilities teams install the ceiling treatment first, measure the result, then add wall panels or desk dividers if needed. This phased approach spreads the budget over multiple quarters.
Conclusion
Figuring out how many acoustic panels a call center needs starts with a simple formula: 15–20% wall coverage and 50–60% ceiling coverage, plus desk dividers for dense workstations. A 3,000 sq ft call center typically needs 40–55 wall panels, 188–281 ceiling baffles, and 40–60 desk dividers when using standard 2×4 ft panels.
The exact count depends on your room size, ceiling height, finishes, and NRC rating. High-NRC fiberglass or PET felt panels need less coverage than decorative WPC or wood-slat panels. Ceiling treatment should almost always come first because open call centers reflect most speech energy upward.
If you are also planning treatment for other office areas, our guide on how many acoustic panels do I need for an office gives room-by-room coverage percentages for conference rooms, private offices, and open-plan spaces. For ceiling-specific spacing, see our article on ceiling baffles per square foot.
Start with the standard tier, measure your RT60 or ambient noise after installation, and adjust from there. A quieter call floor does not just improve comfort; it improves call quality, agent retention, and customer satisfaction.
Ready to quiet your call floor? Send us your floor dimensions and workstation count, and we will help you choose the right acoustic panel quantity and material mix for your project.
Categories:
Blog
Related Articles